Skip main navigation
Off market
  • Price Unknown

    5650 Netherland Avenue #2A, Bronx, NY 10471

    2beds
    975sqft
    Stock Cooperative, Residential
    Built in 1950
    -- sqft lot
    $-- Zestimate®
    $--/sqft
    $2,627 Estimated rent

    Home value

    Not available

    Estimated sales range

    Not available

    $2,627/mo

    Zestimate® history
    Loading
    Loading...

    Owner options

    List your home for rent

    $2,627/mo

    Rent Zestimate®

    Find your next renter with Zillow Rental Manager. Plus, with online applications, you can quickly screen prospective tenants – for free.

    Learn more

    $2,627/mo

    Rent Zestimate®

    Refinance and save

    Refinancing to a lower rate could help reduce your monthly payments and save thousands over the life of the loan.

    See today's rates

    Explore your selling options

    Work with a Zillow partner agent

    Leverage their expertise and Zillow's premium Showcase listings to get your home seen by more buyers.

    Get started

    List with your own agent

    Get your home in front of millions of buyers by listing it on Zillow.

    Learn how to do it

    Sell it yourself

    Take full control of how buyers see your home on Zillow by listing For Sale by Owner (FSBO).

    List your home

    What's special

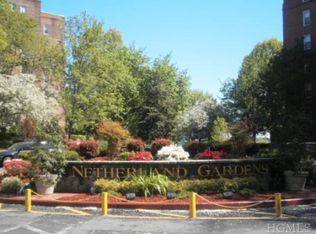
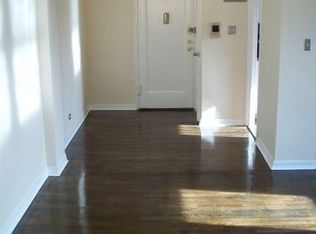
    AO-ASSIGNED INDOOR PARKING INCLUDED! Come see this meticulously maintained and renovated two bedroom one bath Co-op nestled in the private pristinely landscaped Netherland Gardens Complex. This apartment features a windowed kitchen with hardwood floors, amazing cabinet and counter space along with a white subway tile backsplash. The modern renovated bathroom is fitted with bronze fixtures wainscoting and ceramic tiles. Additional highlights include wood floors throughout, crown moldings and courtyard views. Low maintenance of $952 includes gas and electric. Walking distance to local/express buses, shopping, restaurants, and parks. Close proximity to Riverdale Metro North Station, which is twenty-five minute ride into Grand Central. VIRTUAL TOUR IS AVAILABLE. Must have a DTI (Debt to Income Ratio - total monthly expenses divided by gross monthly income) of 25% or less and credit score of 700+ to qualify. ALL SHOWINGS BY APPOINTMENT ONLY. CALL FOR APPOINTMENT. Additional Information: ParkingFeatures:1 Car Attached,

    This property is off market, which means it's not currently listed for sale or rent on Zillow. This may be different from what's available on other websites or public sources.
    Zillow last checked:

    Listing updated:

    Listed by:

    Edgar Abrams 917-833-3248,

    RE/MAX In The City 929-222-4200,

    Edward Meltser 917-577-8694,

    RE/MAX In The City

    Bought with:

    Edward Meltser, 10301201792

    RE/MAX In The City

    Edgar Abrams, 10401324499

    RE/MAX In The City

    Source: OneKey® MLS as distributed by MLS GRID,MLS#: H6090596MLS Logo

    Facts & features

    Interior

    Bedrooms & bathrooms
    • Bedrooms: 2
    • Bathrooms: 1
    • Full bathrooms: 1
    Heating
    • Radiant
    Cooling
    • Wall/Window Unit(s)
    Appliances
    • Included: Dishwasher, Microwave, Refrigerator, Tankless Water Heater
    • Laundry: Common Area
    Features
    • Built-in Features, Ceiling Fan(s), Entrance Foyer
    • Flooring: Hardwood
    • Windows: Blinds, Drapes
    • Basement: Full,Walk-Out Access
    Interior area
    • Total structure area: 975
    • Total interior livable area: 975 sqft

    Property

    Parking
    • Total spaces: 1
    • Parking features: Assigned, Attached, Garage, Storage
    • Garage spaces: 1
    Lot
    • Features: Near Public Transit, Near School, Near Shops

    Construction

    Type & style
    • Home type: Cooperative
    • Property subtype: Stock Cooperative, Residential
    • Attached to another structure: Yes
    Materials
    • Brick
    Condition
    • Estimated
    • Year built: 1950

    Utilities & green energy

    • Sewer: Public Sewer
    • Water: Public
    • Utilities for property: Trash Collection Public

    Community & neighborhood

    Community
    • Community features: Park
    Location
    • Region: Bronx
    • Subdivision: Netherland Gardens Cooperative

    HOA & financial

    HOA
    • Has HOA: No
    • Amenities included: Elevator(s), Park
    • Services included: Electricity, Gas, Heat, Hot Water, Sewer, Water
    • Association name: First Residential
    • Association phone: 212-634-8900

    Other

    Other facts
    • Listing agreement: Exclusive Right To Sell

    Price history

    DateEventPrice
    10/7/2021Sold$245,000-1.2%$251/sqft
    Source: OneKey® MLS as distributed by MLS GRID #H6090596 Report a problem
    6/4/2021Pending sale$248,000$254/sqft
    Source: OneKey® MLS as distributed by MLS GRID #H6090596 Report a problem
    4/5/2021Listed for sale$248,000$254/sqft
    Source: OneKey® MLS as distributed by MLS GRID #H6090596 Report a problem
    3/20/2021Listing removed--
    Source: OneKey® MLS as distributed by MLS GRID #H6090596 Report a problem
    2/25/2021Price change$248,000-0.8%$254/sqft
    Source: OneKey® MLS as distributed by MLS GRID #H6090596 Report a problem
    1/13/2021Listed for sale$250,000+56.3%$256/sqft
    Source: OneKey® MLS as distributed by MLS GRID #H6090596 Report a problem
    12/1/2015Sold$160,000$164/sqft
    Source: OneKey® MLS as distributed by MLS GRID #H4512947 Report a problem

    Public tax history

    Tax history is unavailable.

    Neighborhood: Riverdale

    Nearby schools

    GreatSchools rating
    Schools provided by the listing agent
    • Elementary: Contact Agent
    • Middle: Riverdale/Kingsbridge (Ms/Hs 141)
    • High: Riverdale/Kingsbridge (Ms/Hs 141)

    Source: OneKey® MLS as distributed by MLS GRID. This data may not be complete. We recommend contacting the local school district to confirm school assignments for this home.