Enjoy the best of urban living and vintage elegance in this impeccably renovated 6BR/4.5BA Craftsman home with ADU in the heart of Rockridge. An English garden welcomes you to the 3869 SQFT home full of architectural richness and modern upgrades. Beautiful woodwork abounds: the foyer’s gracious staircase, living room’s built-in cabinets, pocket doors, and the dining room’s coffered ceiling and beveled glass buffet. Easy flow leads to the eat-in kitchen with skylights, farmhouse sink, giant island, and high-end appliances. For seamless indoor/outdoor living, step onto the deck overlooking the level backyard, patio and lawn with room for entertaining and playing. Inside, the first floor is complete with an office/bonus bedroom, pantry and full bath. Upstairs 2 bedrooms share a full bath and sleeping porch, perfect as another office or playroom. The primary bedroom has an ensuite bath with fabulous tile work and modern shower, and a walk-in closet. On the lower level is the ADU boasting a kitchen, full bath, 2 bedrooms, outside entrance, and French doors to the yard, plus storage and a laundry room. A two-car garage and driveway parking is available. Shopping, dining, and BART are a block away. Urban excitement, beautiful architecture, and an easy lifestyle are all here for you!
Sold for $2,800,000
$2,800,000
5650 Ocean View Dr, Oakland, CA 94618
6beds
3,869sqft
Residential, Single Family Residence
Built in 1912
5,300 Square Feet Lot
$2,755,400 Zestimate®
$724/sqft
$7,541 Estimated rent
Home value
$2,755,400
$2.48M - $3.09M
$7,541/mo
Zestimate® history
Owner options
List your home for rent
$7,541/mo
Rent Zestimate®
Find your next renter with Zillow Rental Manager. Plus, with online applications, you can quickly screen prospective tenants – for free.
$7,541/mo
Rent Zestimate®
Refinance and save
$17,903/mo
Est. payment
Refinancing to a lower rate could help reduce your monthly payments and save thousands over the life of the loan.
$17,903/mo
Est. payment
Explore your selling options
Work with a Zillow partner agent
Leverage their expertise and Zillow's premium Showcase listings to get your home seen by more buyers.
Get startedList with your own agent
Get your home in front of millions of buyers by listing it on Zillow.
Learn how to do itSell it yourself
Take full control of how buyers see your home on Zillow by listing For Sale by Owner (FSBO).
List your homeWhat's special
Zillow last checked:
Listing updated:
Listed by:
David Gunderman DRE #01313613 510-205-4369,
Kw Advisors East Bay,
Andrew Raskopf DRE #01394348 510-205-3575,
Kw Advisors East Bay
Bought with:
Anna Bahnson, DRE #01917810
Compass
Source: Bay East AOR,MLS#: 41081788
Facts & features
Interior
Bedrooms & bathrooms
- Bedrooms: 6
- Bathrooms: 5
- Full bathrooms: 4
- Partial bathrooms: 1
Rooms
- Room types: 1 Bedroom, 1 Bath, Main Entry, 3 Bedrooms, 2.5 Baths, Primary Bedrm Suite - 1, Dining Room, Office, Dining Area, Rec/Rumpus Room, Storage, Guest Quarters, Kitchen, Laundry, Living Room, Primary Bathroom
Bathroom
- Features: Shower Over Tub, Stall Shower, Tile, Updated Baths, Double Vanity, Window, Stone, Radiant Heat
Kitchen
- Features: Breakfast Nook, Counter - Stone, Dishwasher, Eat In Kitchen, Garbage Disposal, Gas Range/Cooktop, Island, Pantry, Range/Oven Free Standing, Refrigerator, Updated Kitchen
Heating
- Forced Air, Radiant
Cooling
- Has cooling: Yes
Appliances
- Included: Dishwasher, Gas Range, Free-Standing Range, Refrigerator, Dryer, Washer
- Laundry: Cabinets, Laundry Chute
Features
- Formal Dining Room, In-Law Floorplan, Storage, Breakfast Nook, Pantry, Updated Kitchen
- Flooring: Hardwood, Tile
- Number of fireplaces: 1
- Fireplace features: Living Room
Interior area
- Total structure area: 3,869
- Total interior livable area: 3,869 sqft
Property
Parking
- Total spaces: 2
- Parking features: Electric Vehicle Charging Station(s)
- Garage spaces: 2
Features
- Levels: Three Or More
- Stories: 3
- Patio & porch: Deck, Patio, Front Porch
- Exterior features: Garden
- Pool features: None
- Fencing: Front Yard,Full
Lot
- Size: 5,300 Square Feet
- Features: Level, Landscape Back, Landscape Front
Details
- Parcel number: 48A705414
- Special conditions: Standard
Construction
Type & style
- Home type: SingleFamily
- Architectural style: Craftsman
- Property subtype: Residential, Single Family Residence
Materials
- Stucco
- Roof: Composition
Condition
- Existing
- New construction: No
- Year built: 1912
Utilities & green energy
- Electric: Photovoltaics Seller Owned
Community & HOA
Community
- Security: Carbon Monoxide Detector(s)
- Subdivision: Prime Rockridge
HOA
- Has HOA: No
Location
- Region: Oakland
Financial & listing details
- Price per square foot: $724/sqft
- Tax assessed value: $1,794,961
- Price range: $2.8M - $2.8M
- Date on market: 1/8/2025
- Listing agreement: Excl Right
- Listing terms: Cash,Conventional
Price history
| Date | Event | Price |
|---|---|---|
| 2/13/2025 | Sold | $2,800,000+12.2%$724/sqft |
Source:  Bay East AOR #41081788 Report a problem Bay East AOR #41081788 Report a problem | ||
| 1/22/2025 | Pending sale | $2,495,000$645/sqft |
Source:  bridgeMLS/CCAR/Bay East AOR #41081788 Report a problem bridgeMLS/CCAR/Bay East AOR #41081788 Report a problem | ||
| 1/8/2025 | Listed for sale | $2,495,000-15.4%$645/sqft |
Source: bridgeMLS/CCAR/Bay East AOR #41081788 Report a problem | ||
| 11/23/2024 | Listing removed | $2,950,000$762/sqft |
Source: bridgeMLS/CCAR/Bay East AOR #41072044 Report a problem | ||
| 11/12/2024 | Price change | $2,950,000+18.2%$762/sqft |
Source: bridgeMLS/CCAR/Bay East AOR #41072044 Report a problem | ||
| 9/5/2024 | Listed for sale | $2,495,000$645/sqft |
Source: bridgeMLS/CCAR/Bay East AOR #41072044 Report a problem | ||
| 7/4/2024 | Listing removed | -- |
Source: bridgeMLS/CCAR/Bay East AOR #41063838 Report a problem | ||
| 6/19/2024 | Listed for sale | $2,495,000+87.6%$645/sqft |
Source: bridgeMLS/CCAR/Bay East AOR #41063838 Report a problem | ||
| 8/1/2013 | Sold | $1,330,000+344.8%$344/sqft |
Source: Public Record Report a problem | ||
| 2/28/1995 | Sold | $299,000$77/sqft |
Source: Public Record Report a problem | ||
Public tax history
| Year | Property taxes | Tax assessment |
|---|---|---|
| 2025 | -- | $1,794,961 +2% |
| 2024 | $24,100 -5.5% | $1,759,774 +2% |
| 2023 | $25,513 +2.4% | $1,725,274 +2% |
| 2022 | $24,906 +3.5% | $1,691,448 +2% |
| 2021 | $24,053 +9.2% | $1,658,297 +10.5% |
| 2020 | $22,023 +3% | $1,501,196 +2% |
| 2019 | $21,379 +5.9% | $1,471,772 +2% |
| 2018 | $20,197 | $1,442,922 +2% |
| 2017 | $20,197 +2.5% | $1,414,636 +2% |
| 2016 | $19,707 -1.5% | $1,386,899 +1.5% |
| 2015 | $20,000 | $1,366,073 +2.7% |
| 2014 | $20,000 | $1,330,000 +226.1% |
| 2013 | -- | $407,835 +2% |
| 2012 | -- | $399,840 +2% |
| 2011 | -- | $392,000 +0.8% |
| 2010 | -- | $389,073 -0.2% |
| 2009 | -- | $390,000 +2% |
| 2008 | -- | $382,354 +2% |
| 2007 | -- | $374,858 +2% |
| 2006 | -- | $367,508 +2% |
| 2005 | -- | $360,303 +2% |
| 2004 | -- | $353,241 +1.9% |
| 2003 | -- | $346,768 +2% |
| 2002 | -- | $339,969 +2% |
| 2001 | $4,706 | $333,304 |
Find assessor info on the county website
Neighborhood: Rockridge
Nearby homes
- $2,351,2004 bd3 ba3k sqft5656 Ocean View Dr, Oakland, CA 94618Off Market
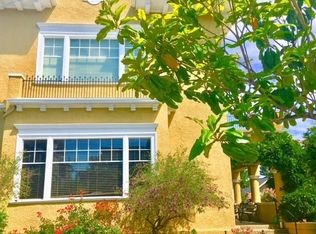
- $1,443,300-- bd-- ba2.5k sqft5646 Ocean View Dr, Oakland, CA 94618Off Market
- $1,746,4004 bd1 ba2.1k sqft5640 Ocean View Dr, Oakland, CA 94618Off Market
- $1,648,7003 bd1 ba1.9k sqft5685 Keith Ave, Oakland, CA 94618Off Market
- $1,482,8004 bd2 ba2.2k sqft5658 Ocean View Dr, Oakland, CA 94618Off Market
- $1,097,5001 bd1 ba1.1k sqft5689 Keith Ave, Oakland, CA 94618Off Market
- $982,7002 bd1 ba1.2k sqft5689A Keith Ave, Oakland, CA 94618Off Market
- $--1 bd1 ba1.1k sqft5689 Keith Ave #5689, Oakland, CA 94618Off Market
Nearby schools
GreatSchools rating
- 9/10Chabot Elementary SchoolGrades: K-5Distance: 0.6 mi
- 9/10Claremont Middle SchoolGrades: 6-8Distance: 0.1 mi
- 8/10Oakland Technical High SchoolGrades: 9-12Distance: 0.8 mi
Get a cash offer in 3 minutes
Find out how much your home could sell for in as little as 3 minutes with a no-obligation cash offer.
Estimated market value
$2,755,400
Get a cash offer in 3 minutes
Find out how much your home could sell for in as little as 3 minutes with a no-obligation cash offer.
Estimated market value
$2,755,400
- California
- Alameda County
- Oakland
- 94618
- Rockridge
- 5650 Ocean View Dr
Nearby cities
Nearby neighborhoods
Nearby zip codes
Other Oakland Topics
