Wake up to breathtaking mountain views in this beautifully updated single-story home set on a spacious landscaped lot in one of Yorba Linda’s most sought-after communities. Designed as a private outdoor retreat, the backyard is both stunning and versatile with space for future additions such as a pool, ADU, or outdoor kitchen if desired.
Step inside to a grand living room with soaring vaulted ceilings, dramatic tall windows, and a brand-new skylight that fills the space with natural light. A cozy fireplace anchors the room while the open layout flows into the formal dining area, creating an inviting setting for everyday living and entertaining. Throughout the home, new interior doors, dual-pane windows, and elegant porcelain wood-grain tile flooring add style and comfort.
The fully renovated kitchen impresses with a stunning backsplash, recessed lighting, thoughtfully designed cabinetry, quartz countertops, and high-end appliances including a six-burner gas cooktop and stainless steel hood vent. A breakfast bar opens to the family room, where slate flooring, expansive windows showcasing incredible mountain views, and a rare second fireplace create a warm gathering space. A new sliding glass door leads to the backyard, allowing you to enjoy the scenery both indoors and out.
The spacious primary suite offers vaulted ceilings and a new sliding glass door capturing the stunning views. Dual closets, including a walk-in closet, provide generous storage, while the updated ensuite bath features a dual-sink quartz vanity, soaking tub, walk-in shower, and recessed lighting.
Additional upgrades include full repiping, a newer HVAC system, and new modern glass fencing that enhances the unobstructed views.
Ideally located near Bryant Ranch, Brush Canyon, and Box Canyon Parks with access to pickleball, tennis, basketball, baseball and soccer fields, playgrounds, and the nearby Santa Ana River trail for walking, running, and biking. Convenient access to the 91 freeway, shopping, and dining, and located in the award-winning Placentia-Yorba Linda Unified School District, zoned for Bryant Ranch Elementary, Travis Ranch Middle School, and Yorba Linda High School.
Offered for the first time in nearly 30 years, this is a rare opportunity to own one of the few view homes with this sought-after single-story floorplan. Homes like this rarely become available, schedule your private tour today.
Sold for $1,450,000
Listed by: Keller Williams Realty • Shannon Stella • Contact: 714-496-9490
Bought with: SoCal Coastal Properties
$1,450,000
5650 Picasso Dr, Yorba Linda, CA 92887
3beds
1,924sqft
Single Family Residence
Built in 1990
0.57 Acres Lot
$1,459,800 Zestimate®
$754/sqft
$4,639 Estimated rent
Home value
$1,459,800
$1.34M - $1.58M
$4,639/mo
Zestimate® history
Owner options
List your home for rent
$4,639/mo
Rent Zestimate®
Find your next renter with Zillow Rental Manager. Plus, with online applications, you can quickly screen prospective tenants – for free.
$4,639/mo
Rent Zestimate®
Refinance and save
$8,996/mo
Est. payment
Refinancing to a lower rate could help reduce your monthly payments and save thousands over the life of the loan.
$8,996/mo
Est. payment
Explore your selling options
Work with a Zillow partner agent
Leverage their expertise and Zillow's premium Showcase listings to get your home seen by more buyers.
Get startedList with your own agent
Get your home in front of millions of buyers by listing it on Zillow.
Learn how to do itSell it yourself
Take full control of how buyers see your home on Zillow by listing For Sale by Owner (FSBO).
List your homeWhat's special
Cozy fireplaceBeautifully updated single-story homeRare second fireplaceNew interior doorsStunning backsplashSpacious landscaped lotSlate flooring
Zillow last checked:
Listing updated:
Listed by:
Shannon Stella DRE #02123969 714-496-9490,
Keller Williams Realty,
Mike Weller DRE #01846714 714-989-6176,
Keller Williams Realty
Bought with:
Kal Ibrahim, DRE #01723096
SoCal Coastal Properties
Source: CRMLS,MLS#: PW26044816 Originating MLS: California Regional MLS
Originating MLS: California Regional MLSFacts & features
Interior
Bedrooms & bathrooms
- Bedrooms: 3
- Bathrooms: 2
- Full bathrooms: 2
- Main level bathrooms: 2
- Main level bedrooms: 3
Rooms
- Room types: Bedroom, Family Room, Kitchen, Laundry, Living Room, Primary Bedroom, Other, Dining Room
Primary bedroom
- Features: Main Level Primary
Primary bedroom
- Features: Primary Suite
Bedroom
- Features: All Bedrooms Down
Bedroom
- Features: Bedroom on Main Level
Bathroom
- Features: Bathroom Exhaust Fan, Bathtub, Dual Sinks, Full Bath on Main Level, Quartz Counters, Soaking Tub, Separate Shower, Tub Shower, Upgraded, Walk-In Shower
Kitchen
- Features: Kitchen/Family Room Combo, Quartz Counters, Remodeled, Self-closing Cabinet Doors, Self-closing Drawers, Updated Kitchen
Other
- Features: Walk-In Closet(s)
Heating
- Central
Cooling
- Central Air
Appliances
- Included: 6 Burner Stove, Gas Cooktop, Gas Oven, Microwave
- Laundry: Inside, Laundry Room
Features
- Breakfast Bar, Separate/Formal Dining Room, Eat-in Kitchen, High Ceilings, Open Floorplan, Quartz Counters, Recessed Lighting, All Bedrooms Down, Bedroom on Main Level, Main Level Primary, Primary Suite, Walk-In Closet(s)
- Flooring: Tile
- Windows: Double Pane Windows
- Has fireplace: Yes
- Fireplace features: Dining Room, Family Room, Gas, Wood Burning
- Common walls with other units/homes: No Common Walls
Interior area
- Total interior livable area: 1,924 sqft
Property
Parking
- Total spaces: 2
- Parking features: Driveway, Garage
- Attached garage spaces: 2
Features
- Levels: One
- Stories: 1
- Entry location: Front Door
- Pool features: None
- Has view: Yes
- View description: Mountain(s)
Lot
- Size: 0.57 Acres
- Features: Sprinkler System
Details
- Parcel number: 35354326
- Special conditions: Standard
Construction
Type & style
- Home type: SingleFamily
- Property subtype: Single Family Residence
Condition
- Turnkey
- New construction: No
- Year built: 1990
Utilities & green energy
- Sewer: Public Sewer
- Water: Public
- Utilities for property: Electricity Connected, Natural Gas Connected, Sewer Connected, Water Connected
Community & HOA
Community
- Features: Biking, Curbs, Street Lights, Sidewalks
- Subdivision: Bryant Ranch (Brya)
Location
- Region: Yorba Linda
Financial & listing details
- Price per square foot: $754/sqft
- Tax assessed value: $447,875
- Date on market: 3/5/2026
- Cumulative days on market: 8 days
- Listing terms: Cash,Conventional,1031 Exchange,FHA,VA Loan
Price history
| Date | Event | Price |
|---|---|---|
| 4/21/2026 | Sold | $1,450,000+7.4%$754/sqft |
Source:  CRMLS #PW26044816 Report a problem CRMLS #PW26044816 Report a problem | ||
| 3/13/2026 | Pending sale | $1,350,000$702/sqft |
Source: CRMLS #PW26044816 Report a problem | ||
| 3/5/2026 | Listed for sale | $1,350,000+390.9%$702/sqft |
Source: CRMLS #PW26044816 Report a problem | ||
| 2/13/1998 | Sold | $275,000$143/sqft |
Source: Public Record Report a problem | ||
Public tax history
| Year | Property taxes | Tax assessment |
|---|---|---|
| 2026 | -- | $447,875 +2% |
| 2025 | $7,352 +3.6% | $439,094 +2% |
| 2024 | $7,096 +20.9% | $430,485 +2% |
| 2023 | $5,870 +2% | $422,045 +2% |
| 2022 | $5,753 +2.3% | $413,770 +2% |
| 2021 | $5,625 +2.3% | $405,657 +1% |
| 2020 | $5,500 | $401,498 +2% |
| 2019 | $5,500 +3.3% | $393,626 +2% |
| 2018 | $5,323 +3.1% | $385,908 +2% |
| 2017 | $5,165 | $378,342 +2% |
| 2016 | $5,165 +10.6% | $370,924 +1.5% |
| 2015 | $4,670 +3.4% | $365,353 +2% |
| 2014 | $4,515 | $358,197 +0.5% |
| 2013 | -- | $356,579 +2% |
| 2012 | -- | $349,588 +2% |
| 2011 | -- | $342,734 +0.8% |
| 2010 | -- | $340,173 -0.2% |
| 2009 | -- | $340,982 +2% |
| 2008 | -- | $334,297 +2% |
| 2007 | -- | $327,743 +2% |
| 2006 | -- | $321,317 +2% |
| 2005 | -- | $315,017 +2% |
| 2004 | -- | $308,841 +1.9% |
| 2003 | -- | $303,181 +2% |
| 2002 | -- | $297,237 +2% |
| 2001 | $3,634 +1.6% | $291,409 +2% |
| 2000 | $3,576 | $285,696 |
Find assessor info on the county website
Neighborhood: 92887
Nearby homes
- $1,421,0004 bd3 ba2.4k sqft5660 Picasso Dr, Yorba Linda, CA 92887Off Market
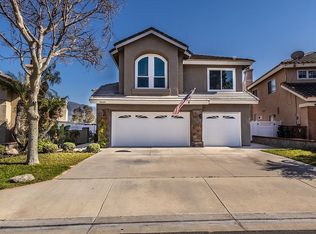
- $1,511,9004 bd2 ba2.3k sqft5670 Picasso Dr, Yorba Linda, CA 92887Off Market
- $1,417,2004 bd3 ba2.3k sqft5655 Picasso Dr, Yorba Linda, CA 92887Off Market
- $1,232,9003 bd2 ba1.9k sqft5690 Delacroix Way, Yorba Linda, CA 92887Off Market
- $1,652,7005 bd3 ba2.6k sqft5640 Picasso Dr, Yorba Linda, CA 92887Off Market
- $1,571,6004 bd3 ba2.4k sqft5680 Picasso Dr, Yorba Linda, CA 92887Off Market
- $1,473,1005 bd3 ba2.6k sqft5645 Picasso Dr, Yorba Linda, CA 92887Off Market
- $1,343,0004 bd3 ba2.5k sqft5680 Delacroix Way, Yorba Linda, CA 92887Off Market
Nearby schools
GreatSchools rating
- 10/10Bryant Ranch Elementary SchoolGrades: K-5Distance: 0.3 mi
- 7/10Travis Ranch SchoolGrades: K-8Distance: 3 mi
- 10/10Yorba Linda High SchoolGrades: 9-12Distance: 4.8 mi
Schools provided by the listing agent
- Elementary: Bryant Ranch
- Middle: Travis Ranch
- High: Yorba Linda
Source: CRMLS. This data may not be complete. We recommend contacting the local school district to confirm school assignments for this home.
Get a cash offer in 3 minutes
Find out how much your home could sell for in as little as 3 minutes with a no-obligation cash offer.
Estimated market value
$1,459,800
Get a cash offer in 3 minutes
Find out how much your home could sell for in as little as 3 minutes with a no-obligation cash offer.
Estimated market value
$1,459,800
- California
- Orange County
- Yorba Linda
- 92887
- 5650 Picasso Dr
Nearby cities
Nearby zip codes
Other Yorba Linda Topics
