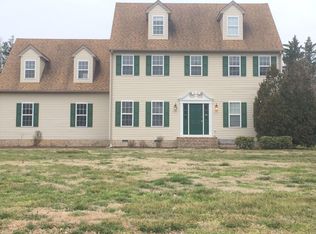
Welcome to your dream home! This stunning 4-bedroom, 2.5-bath residence offers 3,328 sq ft of beautifully designed living space, perfect for both relaxation and entertainment. Situated in a desirable neighborhood, you'll enjoy access to tennis courts, basketball courts, and a fenced-in playground, making it ideal for outdoor activities. As you enter through the impressive double doors, you are greeted by an abundance of natural light that fills the foyer, setting the tone for the rest of the home. From the foyer area you have access to the dining area and the study both having elegant French doors. The spacious living room features a cozy gas fireplace, perfect for those chilly evenings. Adjacent to the living room, the kitchen is a chef's delight, showcasing stainless steel appliances, granite countertops, and stylish white cabinetry that complements the overall aesthetic. The gracious owners suite offers a private retreat, complete with an en-suite bath for added convenience. The second floor also host 2 more bedrooms and another large room that could be a bedroom or an impressive rec room. Venture to the third floor, where you'll find two versatile bonus rooms, perfect for a home office, playroom, or guest space. The large, fenced-in backyard, enclosed by a 6' white vinyl fence, provides a safe haven and privacy, while offering plenty of room for outdoor activities and gatherings. With a convenient 2-car garage and a fantastic location, this home is a rare find! Don't miss your chance to make this beautiful property your own. Schedule a showing today!
Sold for $450,000
$450,000
5650 Royal Mile Blvd, Salisbury, MD 21801
4beds
3,328sqft
Single Family Residence
Built in 2000
0.62 Acres Lot
$456,300 Zestimate®
$135/sqft
$3,055 Estimated rent
Home value
$456,300
Estimated sales range
Not available
$3,055/mo
Zestimate® history
Owner options
List your home for rent
$3,055/mo
Rent Zestimate®
Find your next renter with Zillow Rental Manager. Plus, with online applications, you can quickly screen prospective tenants – for free.
$3,055/mo
Rent Zestimate®
Refinance and save
$3,041/mo
Est. payment
Refinancing to a lower rate could help reduce your monthly payments and save thousands over the life of the loan.
$3,041/mo
Est. payment
Explore your selling options
Work with a Zillow partner agent
Leverage their expertise and Zillow's premium Showcase listings to get your home seen by more buyers.
Get startedList with your own agent
Get your home in front of millions of buyers by listing it on Zillow.
Learn how to do itSell it yourself
Take full control of how buyers see your home on Zillow by listing For Sale by Owner (FSBO).
List your homeWhat's special
Cozy gas fireplaceStainless steel appliancesLarge fenced-in backyardAbundance of natural lightGranite countertopsEn-suite bathBasketball courts
Zillow last checked:
Listing updated:
Listed by:
Angela Payne 443-359-0350,
RE/MAX Advantage Realty,
Listing Team: The Payne Team
Bought with:
Casey Neves, RS00393499
The Parker Group
Source: Bright MLS,MLS#: MDWC2018324
Facts & features
Interior
Bedrooms & bathrooms
- Bedrooms: 4
- Bathrooms: 3
- Full bathrooms: 2
- 1/2 bathrooms: 1
- Main level bathrooms: 1
Rooms
- Room types: Living Room, Dining Room, Primary Bedroom, Bedroom 2, Bedroom 3, Bedroom 4, Kitchen, Foyer, Study, Sun/Florida Room
Primary bedroom
- Features: Attached Bathroom, Bathroom - Jetted Tub, Bathroom - Stall Shower, Ceiling Fan(s), Flooring - Carpet, Primary Bedroom - Sitting Area, Walk-In Closet(s)
- Level: Upper
- Area: 342 Square Feet
- Dimensions: 19 x 18
Bedroom 2
- Features: Flooring - Carpet
- Level: Upper
- Area: 117 Square Feet
- Dimensions: 13 x 9
Bedroom 3
- Features: Ceiling Fan(s), Flooring - Carpet
- Level: Upper
- Area: 130 Square Feet
- Dimensions: 13 x 10
Bedroom 4
- Features: Ceiling Fan(s), Flooring - Carpet
- Level: Upper
- Area: 525 Square Feet
- Dimensions: 25 x 21
Dining room
- Level: Main
- Area: 168 Square Feet
- Dimensions: 14 x 12
Foyer
- Level: Main
- Area: 126 Square Feet
- Dimensions: 14 x 9
Kitchen
- Features: Granite Counters, Kitchen Island
- Level: Main
- Area: 192 Square Feet
- Dimensions: 16 x 12
Living room
- Features: Fireplace - Gas
- Level: Main
- Area: 323 Square Feet
- Dimensions: 19 x 17
Study
- Level: Main
- Area: 168 Square Feet
- Dimensions: 14 x 12
Other
- Level: Main
Heating
- Heat Pump, Electric
Cooling
- Central Air, Electric
Appliances
- Included: Electric Water Heater
- Laundry: Main Level
Features
- Bathroom - Walk-In Shower, Ceiling Fan(s), Dining Area, Family Room Off Kitchen, Kitchen Island
- Has basement: No
- Number of fireplaces: 1
Interior area
- Total structure area: 3,328
- Total interior livable area: 3,328 sqft
- Finished area above ground: 3,328
- Finished area below ground: 0
Property
Parking
- Total spaces: 2
- Parking features: Garage Faces Side, Attached
- Attached garage spaces: 2
Accessibility
- Accessibility features: None
Features
- Levels: Three
- Stories: 3
- Pool features: None
- Has spa: Yes
- Spa features: Bath
- Fencing: Back Yard,Vinyl
Lot
- Size: 0.62 Acres
Details
- Additional structures: Above Grade, Below Grade, Outbuilding
- Parcel number: 2309068430
- Zoning: RESIDENTIAL
- Special conditions: Standard
Construction
Type & style
- Home type: SingleFamily
- Architectural style: Colonial
- Property subtype: Single Family Residence
Materials
- Vinyl Siding
- Foundation: Crawl Space, Block
Condition
- New construction: No
- Year built: 2000
Utilities & green energy
- Sewer: Septic Exists
- Water: Well
Community & HOA
Community
- Subdivision: West Nithsdale
HOA
- Has HOA: Yes
- HOA fee: $325 annually
Location
- Region: Salisbury
Financial & listing details
- Price per square foot: $135/sqft
- Tax assessed value: $396,000
- Annual tax amount: $3,234
- Date on market: 6/5/2025
- Listing agreement: Exclusive Right To Sell
- Listing terms: Cash,Conventional,FHA,VA Loan
- Ownership: Fee Simple
Price history
| Date | Event | Price |
|---|---|---|
| 7/31/2025 | Sold | $450,000-6.3%$135/sqft |
Source:  Bright MLS #MDWC2018324 Report a problem Bright MLS #MDWC2018324 Report a problem | ||
| 6/9/2025 | Contingent | $480,000$144/sqft |
Source: Bright MLS #MDWC2018324 Report a problem | ||
| 6/5/2025 | Listed for sale | $480,000+36.2%$144/sqft |
Source: Bright MLS #MDWC2018324 Report a problem | ||
| 1/27/2023 | Sold | $352,500-7.2%$106/sqft |
Source: Bright MLS #MDWC2007774 Report a problem | ||
| 12/23/2022 | Contingent | $380,000$114/sqft |
Source: Bright MLS #MDWC2007774 Report a problem | ||
| 12/1/2022 | Listed for sale | $380,000-5%$114/sqft |
Source: Bright MLS #MDWC2007774 Report a problem | ||
| 11/8/2022 | Listing removed | $399,990$120/sqft |
Source: Bright MLS #MDWC2005794 Report a problem | ||
| 8/30/2022 | Price change | $399,990-4.7%$120/sqft |
Source: Bright MLS #MDWC2005794 Report a problem | ||
| 8/4/2022 | Price change | $419,900-4.5%$126/sqft |
Source: Bright MLS #MDWC2005794 Report a problem | ||
| 6/30/2022 | Listed for sale | $439,900+69.3%$132/sqft |
Source: Bright MLS #MDWC2005794 Report a problem | ||
| 7/5/2001 | Sold | $259,900$78/sqft |
Source: Public Record Report a problem | ||
Public tax history
| Year | Property taxes | Tax assessment |
|---|---|---|
| 2025 | $3,711 +14.7% | $396,000 +17.4% |
| 2024 | $3,234 +16.4% | $337,300 +21.1% |
| 2023 | $2,779 +1.5% | $278,600 |
| 2022 | $2,738 +1.7% | $278,600 +7.7% |
| 2021 | $2,692 +4% | $258,733 +4% |
| 2020 | $2,589 -0.6% | $248,800 |
| 2019 | $2,604 -0.5% | $248,800 |
| 2018 | $2,617 -8.6% | $248,800 -6.6% |
| 2017 | $2,862 +12.4% | $266,400 +0.5% |
| 2016 | $2,546 | $265,000 +0.5% |
| 2015 | $2,546 | $263,600 +0.5% |
| 2014 | $2,546 | $262,200 |
| 2013 | -- | $262,200 |
| 2012 | -- | $262,200 -9% |
| 2011 | -- | $288,070 |
| 2010 | -- | $288,070 |
| 2009 | -- | $288,070 -9.1% |
| 2008 | -- | $317,060 +10.5% |
| 2007 | -- | $287,012 +11.7% |
| 2006 | -- | $256,966 +13.2% |
| 2005 | -- | $226,920 |
| 2004 | -- | $226,920 |
| 2003 | -- | $226,920 -4.9% |
| 2002 | -- | $238,540 +2.7% |
| 2001 | -- | $232,230 |
Find assessor info on the county website
Neighborhood: 21801
Nearby homes
- $407,6004 bd2 ba-- sqft5650 Royal Mile Blvd #HOUSE, Salisbury, MD 21801Off Market
- $500,100-- bd2 ba2.9k sqft5638 Royal Mile Blvd, Salisbury, MD 21801Off Market
- $544,5005 bd3 ba3.7k sqft5660 Royal Mile Blvd, Salisbury, MD 21801Off Market

- $678,6005 bd4 ba3.5k sqft26838 Mackenzie Dr, Salisbury, MD 21801Off Market
- $510,600-- bd2 ba2.8k sqft5628 Royal Mile Blvd, Salisbury, MD 21801Off Market
- $831,300-- bd3 ba4.6k sqft5675 Kirkpatrick Ct, Salisbury, MD 21801Off Market
- $518,500-- bd2 ba2.6k sqft5676 Royal Mile Blvd, Salisbury, MD 21801Off Market
- $551,8004 bd3 ba3.2k sqft5659 Royal Mile Blvd, Salisbury, MD 21801Off Market
Nearby schools
GreatSchools rating
- NAWestside Primary SchoolGrades: PK-1Distance: 3.1 mi
- 6/10Salisbury Middle SchoolGrades: 6-8Distance: 4.8 mi
- 4/10James M. Bennett High SchoolGrades: 9-12Distance: 5 mi
Schools provided by the listing agent
- District: Wicomico County Public Schools
Source: Bright MLS. This data may not be complete. We recommend contacting the local school district to confirm school assignments for this home.
Get a cash offer in 3 minutes
Find out how much your home could sell for in as little as 3 minutes with a no-obligation cash offer.
Estimated market value
$456,300
Get a cash offer in 3 minutes
Find out how much your home could sell for in as little as 3 minutes with a no-obligation cash offer.
Estimated market value
$456,300
- Maryland
- Wicomico County
- Salisbury
- 21801
- 5650 Royal Mile Blvd
Nearby cities
Nearby neighborhoods
Nearby zip codes
Other Salisbury Topics
