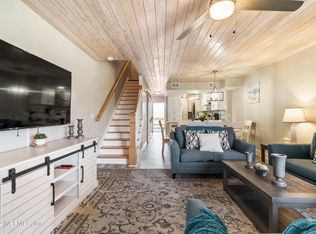
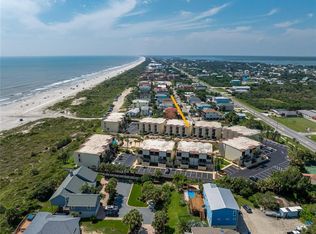
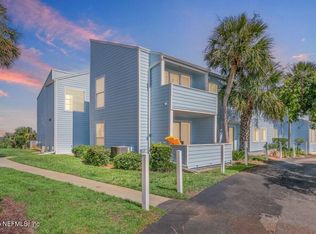
St. Augustine Beach Ground-Floor Condo with Weekly Rentals Allowed! Welcome to Unit G117 at Island House, a fully furnished two-bedroom, two-bath condo in an oceanfront St. Augustine Beach community. Enjoy ground-floor living with no stairs, easy pool and beach access, three private shaded patios, a spacious open layout, a well-equipped kitchen, a new 2026 water heater and a water-softener system. Island House is completing a major exterior renovation with fresh paint and new aluminum railings. The approximately $38,000 special assessment has already been paid. Weekly rentals are allowed, making this an excellent primary residence, vacation home or short-term rental investment. Community amenities include direct beach access, a swimming pool, tennis courts and a clubhouse—all minutes from Historic Downtown St. Augustine, dining and shopping. Fully furnished. Assessment paid. Weekly rentals allowed. Beach life starts here!
For sale
Price cut: $25K (7/30)
$425,000
5650 S A1a G117, Saint Augustine, FL 32080
2beds
1,350sqft
:
Get pre-qualified$3,483/mo
Condominium
Built in 1975
-- sqft lot
$-- Zestimate®
$315/sqft
$685/mo HOA
What's special
Swimming poolFully furnishedDirect beach accessTennis courtsThree private shaded patiosFresh paintWater-softener system
- 117 days |
- 223 |
- 7 |
Zillow last checked:
Listing updated:
Listed by:
E. Betsy Kelly 904-806-7276,
One Sotheby's - Downtown
Source: St Augustine St Johns County BOR,MLS#: 261735
Facts & features
Interior
Bedrooms & bathrooms
- Bedrooms: 2
- Bathrooms: 2
- Full bathrooms: 2
Primary bedroom
- Level: First
- Area: 364
- Dimensions: 14 x 26
Bedroom 2
- Area: 154
- Dimensions: 14 x 11
Primary bathroom
- Features: Tub/Shower Combo
Dining room
- Area: 112
- Dimensions: 14 x 8
Kitchen
- Area: 90
- Dimensions: 10 x 9
Living room
- Area: 294
- Dimensions: 14 x 21
Heating
- Central, Electric
Cooling
- Central Air, Electric
Appliances
- Included: Dishwasher, Dryer, Microwave, Range, Refrigerator, Washer
Features
- Ceiling Fan(s)
- Flooring: Carpet, Tile
- Furnished: Yes
Interior area
- Total structure area: 1,350
- Total interior livable area: 1,350 sqft
Property
Features
- Levels: Split
- Stories: 1
- Entry location: Ground Level
- Waterfront features: Oceanfront Condo Complex
Lot
- Features: East of A1A
Details
- Parcel number: 1828500400
- Zoning: RG-2
Construction
Type & style
- Home type: Condo
- Property subtype: Condominium
Materials
- Block
- Foundation: Slab
- Roof: Tile
Condition
- New construction: No
- Year built: 1975
Utilities & green energy
- Sewer: Septic Tank
- Water: County
Community & HOA
Community
- Features: Beach Access, Clubhouse, Tennis Court(s)
- Subdivision: Island House Condo
HOA
- Has HOA: Yes
- Services included: HOA(Community Maintained, Maintenance Exterior, Management, Sewer, Trash Collection, Water)
- HOA fee: $685 monthly
Location
- Region: Saint Augustine
Financial & listing details
- Price per square foot: $315/sqft
- Annual tax amount: $5,116
- Price range: $425K - $425K
- Date on market: 4/7/2026
- Listing terms: Cash,Conventional,FHA,VA Loan
- Lease term: 1 Week,Other
Estimated market value
Not available
Estimated sales range
Not available
Not available
Price history
| Date | Event | Price |
|---|---|---|
| 7/30/2026 | Price change | $425,000-5.6%$315/sqft |
Source:  St Augustine St Johns County BOR #261735 Report a problem St Augustine St Johns County BOR #261735 Report a problem | ||
| 4/7/2026 | Listed for sale | $450,000$333/sqft |
Source: St Augustine St Johns County BOR #261735 Report a problem | ||
Public tax history
Tax history is unavailable.
Monthly payment
Est. payment
Payment breakdown
Explore the cost of this home by adjusting the details. Changes won't be saved.Climate risks
Neighborhood: Butler Beach
Nearby schools
GreatSchools rating
- 7/10W. Douglas Hartley Elementary SchoolGrades: PK-5Distance: 3.1 mi
- 6/10Gamble Rogers Middle SchoolGrades: 6-8Distance: 3.3 mi
- 5/10Pedro Menendez High SchoolGrades: 8-12Distance: 5 mi
- $440,0002 bd3 ba1.3k sqft5650 A1a S UNIT D221, Saint Augustine, FL 32080Sold

- $411,7002 bd3 ba1.3k sqft5650 A1a S UNIT C217, Saint Augustine, FL 32080Off Market

- $371,600-- bd-- ba-- sqft5650 A1a S, Saint Augustine, FL 32080Off Market
- $500,2002 bd3 ba-- sqft5650 A1a #B212, Saint Augustine, FL 32080Off Market
- $499,0002 bd3 ba-- sqft5650 A1a S UNIT D224, Saint Augustine, FL 32080For Sale
- $510,0002 bd2 ba1.3k sqft5650 A1a S UNIT E114, Saint Augustine, FL 32080Sold
- $425,0002 bd2 ba1.3k sqft5650 A1a S UNIT G117, Saint Augustine, FL 32080For Sale
- $318,0002 bd3 ba1.3k sqft5650 A1a S UNIT G234, Saint Augustine, FL 32080Sold
A local agent can set up tours, give advice and negotiate with sellers.
Similar homes
- $425,0002 bd2 ba1.3k sqft5650 S A1A UNIT #G117, ST AUGUSTINE, FL 32080For Sale
 MLS ID #FC317554, Elizabeth Kelly, ONE SOTHEBYS INTERNATIONAL. Stellar MLS
 - $392,0002 bd2 ba1k sqft6300 A1A #A13U, St. Augustine, FL 32080For Sale
 MLS ID #2147644, CAROL M SULLIVAN. realMLS
 - $392,0002 bd2 ba1k sqft6300 A1a S Unit A1-3u, Saint Augustine, FL 32080For Sale
 MLS ID #262582, Colleen Sullivan, Lighthouse Realty Associates. St Augustine St Johns County BOR
 - $445,0002 bd2 ba1k sqft47 Village Las Palmas Cir, Saint Augustine, FL 32080For Sale
 MLS ID #262785, Carmen Gilliland, Coldwell Banker Premier Properties (A1A Beach). St Augustine St Johns County BOR
 - $440,0002 bd2 ba1.4k sqft264 GIBRALTAR Court #205, St. Augustine, FL 32080For SaleMLS ID #2154554, CHRISTOPHER T SNOW. realMLS
- $409,0002 bd2 ba1k sqft98 Village Del Lago Cir, Saint Augustine, FL 32080For SaleMLS ID #261801, Andrew Birchall, Birchall and Company Real Estate. St Augustine St Johns County BOR
- $399,9992 bd2 ba1.2k sqft11 DONDANVILLE Road #9, St. Augustine Beach, FL 32080For SaleMLS ID #2148410, BENJAMIN C NUDEL. realMLS
- $499,0002 bd3 ba1.3k sqft5650 A1a S Unit I203, Saint Augustine, FL 32080For SaleMLS ID #252281, Jason Neely, Landmark Realty Inc. St Augustine St Johns County BOR
- $419,0002 bd2 ba1k sqft180 OCEAN HIBISCUS Drive #301, St. Augustine, FL 32080For SaleMLS ID #2107570, SUZANNE M STEPHENS. realMLS
- $430,0002 bd2 ba1k sqft4250 A1a S Unit E31, Saint Augustine, FL 32080For SaleMLS ID #261017, Nancy Estevez, Berkshire Hathaway Homeservices Florida Network Realty. St Augustine St Johns County BOR
- $455,0002 bd2 ba1k sqft66 VILLAGE DEL LAGO Circle, St. Augustine Beach, FL 32080For SaleMLS ID #2136243, BERNARD HORN. realMLS
- $475,0002 bd2 ba1k sqft27 VILLAGE DEL LAGO Circle, St. Augustine, FL 32080For SaleMLS ID #2155159, Beatrice Bredeson. realMLS
- $449,0003 bd3 ba1.2k sqft120 Ocean Hibiscus Dr, Saint Augustine, FL 32080For SaleMLS ID #260864, Natalie Canon, Keller Williams Realty Atlantic Partners St Augustine. St Augustine St Johns County BOR
- $459,0003 bd2 ba1.5k sqft264 Gibraltar Ct Unit 101, Saint Augustine, FL 32080For SaleMLS ID #261757, Matthew Territo, Keller Williams Realty Atlantic Partners St Augustine. St Augustine St Johns County BOR
- $450,0002 bd2 ba1k sqft4250 A1a S Unit K16, Saint Augustine, FL 32080For SaleMLS ID #261016, Nancy Estevez, Berkshire Hathaway Homeservices Florida Network Realty. St Augustine St Johns County BOR
- $350,0002 bd2 ba1k sqft6300 A1a S #A41u, Saint Augustine, FL 32080For SaleMLS ID #262951, Colleen Sullivan, Lighthouse Realty Associates. St Augustine St Johns County BOR
- $485,0002 bd2 ba1k sqft107 Village Del Lago Cir, Saint Augustine, FL 32080For SaleMLS ID #262281, Nicholas Linser, One Sotheby's - Downtown. St Augustine St Johns County BOR
- $442,2582 bd3 ba1.2k sqft890 A1a Beach Blvd Unit 28, Saint Augustine, FL 32080For SaleMLS ID #262810, Frank Perez-Andreu, Keller Williams Realty Atlantic Partners St Augustine. St Augustine St Johns County BOR
- $379,0003 bd4 ba1.7k sqft7145 A1a S Unit 12, Saint Augustine, FL 32080For SaleMLS ID #261615, James Cash, Coldwell Banker Premier Properties (Historic Office). St Augustine St Johns County BOR
- $459,0002 bd3 ba1k sqft8550 A1A S #14250, ST AUGUSTINE, FL 32080For SaleMLS ID #FC319508, Karen Lindsey, LIGHTHOUSE REALTY ASSOCIATES,. Stellar MLS
