Welcome to the stunning Clayton Creek development, where luxury meets serenity. Situated on a spacious one-acre lot, this exquisite ranch-style home offers the epitome of comfort and elegance. This modern residence boasts meticulous craftsmanship and thoughtful design, ensuring an unparalleled living experience. As you approach the property, a paved road leads you to the covered front porch. Upon entering the foyer, your eyes are drawn to the sleek black iron railing. The living room, adorned with an abundance of windows, bathes the space in natural light, complementing the floating cabinet. The kitchen is a culinary enthusiast’s dream, featuring a magnificent island with a granite waterfall counter, a farmhouse sink, and a stylish glass tile backsplash. Equipped with stainless steel appliances and an open concept layout, this culinary haven seamlessly connects to the vaulted dining area, complete with a gas stack stone fireplace that stretches to the ceiling. From here, step onto the Trex deck and enjoy captivating views. Escape to the master bedroom, where a tray ceiling with white shiplap accents exudes elegance. Indulge in the spacious master bathroom, complete with a soaker tub and double granite vanity. The main floor also presents a second bedroom with a double closet and a full bathroom. Descend to the lower level, where a sprawling family room awaits. Perfect for entertainment, this space offers a wet bar and sliders that open onto a covered patio. Additionally, three more bedrooms and two full bathrooms provide privacy and comfort for everyone. This home is wired for power blinds and designed to be a smart home, catering to the demands of modern living. With several years left on the tax abatement, you’ll enjoy substantial savings. The association fee covers snow removal on the road. Don’t miss the opportunity to make this remarkable residence yours. With its exceptional features, location, and luxurious amenities, this property is certain to impress!
Sold for $675,000
$675,000
5650 S Roswell St, Sioux City, IA 51106
5beds
4baths
3,634sqft
Single Family Residence, Residential
Built in 2019
1 Acres Lot
$737,300 Zestimate®
$186/sqft
$3,571 Estimated rent
Home value
$737,300
$700,000 - $774,000
$3,571/mo
Zestimate® history
Owner options
List your home for rent
$3,571/mo
Rent Zestimate®
Find your next renter with Zillow Rental Manager. Plus, with online applications, you can quickly screen prospective tenants – for free.
$3,571/mo
Rent Zestimate®
Refinance and save
$4,755/mo
Est. payment
Refinancing to a lower rate could help reduce your monthly payments and save thousands over the life of the loan.
$4,755/mo
Est. payment
Explore your selling options
Work with a Zillow partner agent
Leverage their expertise and Zillow's premium Showcase listings to get your home seen by more buyers.
Get startedList with your own agent
Get your home in front of millions of buyers by listing it on Zillow.
Learn how to do itSell it yourself
Take full control of how buyers see your home on Zillow by listing For Sale by Owner (FSBO).
List your homeWhat's special
Paved roadMagnificent islandOpen concept layoutTrex deckStylish glass tile backsplashFarmhouse sinkWet bar
Zillow last checked:
Listing updated:
Listed by:
Alex Imming 712-301-2556,
Keller Williams Siouxland
Bought with:
David Pepin
United Real Estate Solutions
Source: Northwest Iowa Regional BOR,MLS#: 821665
Facts & features
Interior
Bedrooms & bathrooms
- Bedrooms: 5
- Bathrooms: 4
- Main level bathrooms: 2
- Main level bedrooms: 2
Rooms
- Room types: Living Room, Kitchen, Dining, Master, Full Bath, Other, Laundry, Family, Bedroom
Heating
- Forced Air
Cooling
- Central Air
Appliances
- Included: Water Softener: Owned
- Laundry: Main Level
Features
- Brick Accent, Eat-in Kitchen, Entrance Foyer, Master Bath, Master WI Closet, Wet Bar
- Flooring: Hardwood
- Basement: Finished,Full,Poured,Walk-Out Access,Walk-out
- Number of fireplaces: 1
- Fireplace features: Gas
Interior area
- Total structure area: 3,634
- Total interior livable area: 3,634 sqft
- Finished area above ground: 2,042
- Finished area below ground: 1,592
Property
Parking
- Total spaces: 3
- Parking features: Attached, Triple, Garage Door Opener, Concrete
- Attached garage spaces: 3
Features
- Patio & porch: Deck, Patio, Porch
Lot
- Size: 1 Acres
- Features: Cul-De-Sac, Landscaped, Lawn Sprinkler System, Retaining Wall
Details
- Parcel number: 894736277004
Construction
Type & style
- Home type: SingleFamily
- Architectural style: Ranch
- Property subtype: Single Family Residence, Residential
Materials
- Hardboard
- Roof: Shingle
Condition
- New construction: No
- Year built: 2019
Utilities & green energy
- Sewer: Septic Tank
- Water: City
Community & HOA
Community
- Security: Smoke Detector(s)
HOA
- Has HOA: Yes
- HOA fee: $188 quarterly
Location
- Region: Sioux City
Financial & listing details
- Price per square foot: $186/sqft
- Tax assessed value: $773,300
- Annual tax amount: $4,292
- Price range: $675K - $675K
- Date on market: 4/9/2024
Price history
| Date | Event | Price |
|---|---|---|
| 9/11/2023 | Sold | $675,000$186/sqft |
Source:  Northwest Iowa Regional BOR #821665 Report a problem Northwest Iowa Regional BOR #821665 Report a problem | ||
| 7/18/2023 | Listed for sale | $675,000+3.8%$186/sqft |
Source: Northwest Iowa Regional BOR #821665 Report a problem | ||
| 2/22/2021 | Sold | $650,000$179/sqft |
Source: Northwest Iowa Regional BOR #810303 Report a problem | ||
| 8/7/2020 | Listed for sale | $650,000+664.7%$179/sqft |
Source: Century 21 ProLink #810303 Report a problem | ||
| 10/25/2018 | Sold | $85,000$23/sqft |
Source: Public Record Report a problem | ||
Public tax history
| Year | Property taxes | Tax assessment |
|---|---|---|
| 2025 | $380 -93.6% | $558,500 +40.8% |
| 2024 | $5,960 +9.5% | $396,700 +15.6% |
| 2023 | $5,444 +26.8% | $343,100 +26.4% |
| 2022 | $4,292 -62.5% | $271,400 +24.7% |
| 2021 | $11,434 +11713.2% | $217,700 -61.8% |
| 2020 | $97 | $570,600 +11907.6% |
| 2019 | -- | $4,752 |
Find assessor info on the county website
Neighborhood: 51106
Nearby homes
- $85,0001 Acres5630 S Roswell St, Sioux City, IA 51106Sold
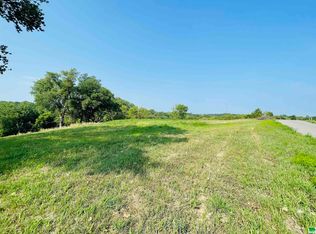
- $8,900-- bd-- ba-- sqft5616 S Roswell St, Sioux City, IA 51106Off Market
- $8,900-- bd-- ba-- sqft5614 S Roswell St, Sioux City, IA 51106Off Market
- $651,0005 bd4 ba3.5k sqft5660 S Roswell St, Sioux City, IA 51106Off Market
- $61,200-- bd-- ba-- sqft5651 S Roswell St, Sioux City, IA 51106Off Market
- $93,300-- bd-- ba-- sqft5620 S Roswell St, Sioux City, IA 51106Off Market
- $130,0001.42 Acres5641 S Roswell St, Sioux City, IA 51106Sold
- $200900 Square Feet894631 Villa Ave, Sioux City, IA 51106Off Market
Nearby schools
GreatSchools rating
- 5/10Spalding Park ElementaryGrades: PK-5Distance: 1.2 mi
- 7/10East Middle SchoolGrades: 6-8Distance: 1.7 mi
- 5/10East High SchoolGrades: 9-12Distance: 2.1 mi
Schools provided by the listing agent
- Elementary: Spalding
- Middle: East Middle
- High: East High
Source: Northwest Iowa Regional BOR. This data may not be complete. We recommend contacting the local school district to confirm school assignments for this home.


Get pre-qualified for a loan
At Zillow Home Loans, we can pre-qualify you in as little as 5 minutes with no impact to your credit score.An equal housing lender. NMLS #10287.
- Iowa
- Woodbury County
- Sioux City
- 51106
- 5650 S Roswell St
Nearby cities
Nearby zip codes
Other Sioux City Topics
