Skip main navigation
Sold for $425,000
  • $425,000

    5650 State Route 55, Ludlow Falls, OH 45339

    3beds
    3,528sqft
    Single Family Residence
    Built in 1977
    6.33 Acres Lot
    $425,700 Zestimate®
    $120/sqft
    $2,638 Estimated rent

    Home value

    $425,700

    $404,000 - $447,000

    $2,638/mo

    Zestimate® history
    Loading
    Loading...

    Owner options

    List your home for rent

    $2,638/mo

    Rent Zestimate®

    Find your next renter with Zillow Rental Manager. Plus, with online applications, you can quickly screen prospective tenants – for free.

    Learn more

    $2,638/mo

    Rent Zestimate®

    Refinance and save

    $2,773/mo

    Est. payment

    Refinancing to a lower rate could help reduce your monthly payments and save thousands over the life of the loan.

    See today's rates

    $2,773/mo

    Est. payment

    Explore your selling options

    Work with a Zillow partner agent

    Leverage their expertise and Zillow's premium Showcase listings to get your home seen by more buyers.

    Get started

    List with your own agent

    Get your home in front of millions of buyers by listing it on Zillow.

    Learn how to do it

    Sell it yourself

    Take full control of how buyers see your home on Zillow by listing For Sale by Owner (FSBO).

    List your home

    What's special

    Rustic retreatFinished walk-out basementFreshly carpeted loftRevamped dual stone chimneyExposed beams
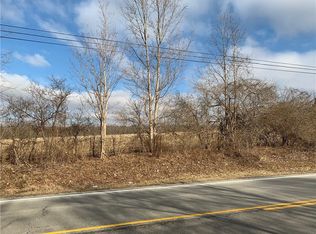
    A Truly One-of-a-Kind Justus Cedar Home on 6.33 Wooded Acres! Built in 1977 by the original owners, this distinctive cedar home began as a pre-cut kit shipped from Seattle, Washington, and was constructed onsite by the current owner. Featuring solid cedar, double tongue-and-groove construction, this rustic retreat offers character and craftsmanship rarely found today. The dramatic main-level living room showcases 18-foot ceilings, exposed beams and an entire wall of windows overlooking the wooded setting. A freshly carpeted loft takes full advantage of the soaring architecture, while the finished walk-out basement adds even more living space. The home offers 3 bedrooms, 2.5 baths and a wrap-around deck for enjoying the peaceful surroundings. Recent improvements include HVAC (2020), mansard roof (2007) with a 50-year warranty, and a revamped dual stone chimney approximately 5 years ago. Outside, you'll find a detached 3-car garage with epoxy floors and extra-tall doors, plus a 23' x 40' barn with electricity. The predominantly wooded acreage provides a private, natural setting with plenty of room to enjoy the outdoors. The home has remained largely original, offering a rare opportunity to preserve its authentic cedar character or bring your own vision to this unique property. Sold AS-IS. Seller offering a 1-year home warranty.

    Zillow last checked:

    Listing updated:

    Listed by:

    Victoria Heywood (937)890-9111,

    Keller Williams Home Town Rlty

    Bought with:

    Matthew J Sadler, 2013002287

    Keller Williams Community Part

    Source: DABR MLS,MLS#: 966630MLS LogoOriginating MLS: Dayton Area Board of REALTORS

    Facts & features

    Interior

    Bedrooms & bathrooms
    • Bedrooms: 3
    • Bathrooms: 3
    • Full bathrooms: 2
    • 1/2 bathrooms: 1
    • Main level bathrooms: 1
    Bedroom
    • Level: Second
    • Dimensions: 14 x 14
    Bedroom
    • Level: Main
    • Dimensions: 10 x 11
    Bedroom
    • Level: Main
    • Dimensions: 11 x 9
    Dining room
    • Level: Main
    • Dimensions: 13 x 16
    Kitchen
    • Level: Main
    • Dimensions: 11 x 13
    Living room
    • Level: Main
    • Dimensions: 12 x 20
    Loft
    • Level: Main
    • Dimensions: 18 x 13
    Recreation
    • Level: Lower
    • Dimensions: 23 x 22
    Utility room
    • Level: Main
    • Dimensions: 6 x 8
    Heating
    • Heat Pump, Propane
    Cooling
    • Central Air
    Appliances
    • Included: Dishwasher, Microwave, Range, Refrigerator, Water Softener, Trash Compactor, Electric Water Heater
    Features
    • Ceiling Fan(s), Cathedral Ceiling(s)
    • Basement: Full,Walk-Out Access
    • Number of fireplaces: 2
    • Fireplace features: Two, Stove, Wood Burning
    Interior area
    • Total structure area: 3,528
    • Total interior livable area: 3,528 sqft

    Property

    Parking
    • Total spaces: 4
    • Parking features: Detached, Four or more Spaces, Garage, Garage Door Opener
    • Garage spaces: 4
    Features
    • Levels: One and One Half
    • Patio & porch: Deck
    • Exterior features: Deck
    Lot
    • Size: 6.33 Acres
    • Dimensions: 57 x 37 x 55 x 33
    Details
    • Parcel number: L32025100
    • Zoning: Residential
    • Zoning description: Residential

    Construction

    Type & style
    • Home type: SingleFamily
    • Property subtype: Single Family Residence
    Materials
    • Cedar
    Condition
    • Year built: 1977
    Details
    • Warranty included: Yes

    Utilities & green energy

    • Sewer: Septic Tank
    • Water: Private, Well
    • Utilities for property: Propane, Septic Available, Water Available

    Community & HOA

    Community
    • Security: Smoke Detector(s)
    HOA
    • Has HOA: No
    Location
    • Region: Ludlow Falls

    Financial & listing details

    • Price per square foot: $120/sqft
    • Tax assessed value: $335,700
    • Annual tax amount: $2,939
    • Date on market: 8/14/2026
    • Listing terms: Conventional,FHA,USDA Loan,VA Loan

    Price history

    DateEventPrice
    9/18/2026Sold$425,000$120/sqft
    Source: DABR MLS #966630 Report a problem
    9/1/2026Pending sale$425,000$120/sqft
    Source: DABR MLS #966630 Report a problem
    8/18/2026Contingent$425,000$120/sqft
    Source: WRIST #1047772 Report a problem
    8/14/2026Listed for sale$425,000$120/sqft
    Source: DABR MLS #966630 Report a problem

    Public tax history

    YearProperty taxesTax assessment
    2025$2,939 -5.1%$117,500 +19.2%
    2024$3,098 +1.7%$98,570
    2023$3,046 -4%$98,570
    2022$3,172 +10.3%$98,570 +25%
    2021$2,874 -0.2%$78,860
    2020$2,882 -0.6%$78,860
    2019$2,898 +8.2%$78,860 +13.7%
    2018$2,679 0%$69,370
    2017$2,680 +4.8%$69,370
    2016$2,557 +3.2%$69,370 +4%
    2015$2,479 $66,720
    2014$2,479 +0.1%$66,720
    2013$2,477 -6.9%$66,720 -8%
    2012$2,660 -11.9%$72,490
    2011$3,019 +2.7%$72,490
    2010$2,940 -0.4%$72,490 -2.4%
    2009$2,952 +0.5%$74,310
    2008$2,938 -53.1%$74,310
    2007$6,263 +4.7%--
    2006$5,980 -0.4%--
    2005$6,002 +0%--
    2004$6,002 +13.6%--
    2003$5,284 +14.8%--
    2002$4,603 +1%--
    2001$4,559 +9.4%--
    2000$4,168 --
    Find assessor info on the county website

    Neighborhood: 45339

    Nearby schools

    GreatSchools rating
    Schools provided by the listing agent
    • District: Milton-Union

    Source: DABR MLS. This data may not be complete. We recommend contacting the local school district to confirm school assignments for this home.

    Get a cash offer in 3 minutes
    Find out how much your home could sell for in as little as 3 minutes with a no-obligation cash offer.
    Estimated market value
    $425,700
    Get a cash offer in 3 minutes
    Find out how much your home could sell for in as little as 3 minutes with a no-obligation cash offer.
    Estimated market value
    $425,700