Escape the ordinary in this brand new 2025 custom-built home located in the prestigious Pine Ridge Estates. While other homes offer a standard layout, this ranch-style residence was designed for an elevated lifestyle.
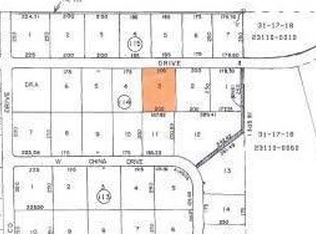
Nestled on a sprawling one-acre lot, the property features an extended concrete driveway leading to a three-car side-entry garage. This garage includes two bays for vehicles and a versatile third bay with a side entrance, perfect for housing your recreational toys or lawn equipment.
Approaching the home you will encounter a brick paver covered front porch, an ideal spot for relaxing. Step inside and be greeted by a massive, open-concept floor plan that seamlessly blends all primary living spaces. The interior is enhanced with laminate wood flooring, abundant recessed lighting, and designer fans. Sliding doors open to a spacious brick paver covered lanai, perfect for entertaining or enjoying quiet evenings outdoors.
The gourmet kitchen is a chef's dream, boasting gleaming granite countertops, pristine white shaker cabinets, stainless steel appliances, and a walk-in butler's pantry for all your storage and meal prep needs.
Retreat to the luxurious owner's suite, which offers a spacious walk-in closet and a spa-like ensuite with dual sinks set in granite countertops and a stunning glass-enclosed, tiled shower. Two additional generously sized bedrooms, one with a walk-in closet and the other highlights tranquil backyard views, providing comfort and privacy.
This quality-built home offers the perfect blend of comfort and style, inviting you to enjoy the best of Pine Ridge and the Florida lifestyle. Builder's 2-10 Warranty included.
Sold for $449,900
Zillow last checked:
Listing updated:
Bought with:
Trevor Selden, 3619070
Tropic Shores Realty
Source: Realtors Association of Citrus County,MLS#: 849591 Originating MLS: Realtors Association of Citrus County
Originating MLS: Realtors Association of Citrus CountyPrice history
| Date | Event | Price |
|---|---|---|
| 3/31/2026 | Sold | $449,900$222/sqft |
Source:  Realtors Association of Citrus County #849591 Report a problem Realtors Association of Citrus County #849591 Report a problem | ||
| 2/23/2026 | Pending sale | $449,900$222/sqft |
Source: Realtors Association of Citrus County #849591 Report a problem | ||
| 2/17/2026 | Price change | $449,900-1.1%$222/sqft |
Source: Realtors Association of Citrus County #849591 Report a problem | ||
| 12/21/2025 | Price change | $454,900-2.2%$225/sqft |
Source: Realtors Association of Citrus County #849591 Report a problem | ||
| 11/3/2025 | Listed for sale | $465,000+956.8%$230/sqft |
Source: Realtors Association of Citrus County #849591 Report a problem | ||
| 3/4/2024 | Sold | $44,000-8.3%$22/sqft |
Source: Public Record Report a problem | ||
| 7/15/2023 | Listing removed | -- |
Source: Realtors Association of Citrus County #813625 Report a problem | ||
| 1/11/2023 | Price change | $48,000-3.8%$24/sqft |
Source: Realtors Association of Citrus County #813625 Report a problem | ||
| 9/22/2022 | Price change | $49,900-9.3%$25/sqft |
Source: Realtors Association of Citrus County #813625 Report a problem | ||
| 7/15/2022 | Listed for sale | $55,000+175%$27/sqft |
Source: Realtors Association of Citrus County #813625 Report a problem | ||
| 4/26/2017 | Sold | $20,000+17.6%$10/sqft |
Source: Public Record Report a problem | ||
| 3/2/2017 | Sold | $17,000-14.6%$8/sqft |
Source: Realtors Association of Citrus County #702796 Report a problem | ||
| 11/6/2013 | Price change | $19,900-20.4%$10/sqft |
Source: CENTURY 21 J W Morton Real Estate, Inc. #702796 Report a problem | ||
| 5/8/2013 | Listed for sale | $25,000+8.7%$12/sqft |
Source: Century21 J.W. Morton Real Estate, Inc #702796 Report a problem | ||
| 4/24/2001 | Sold | $23,000$11/sqft |
Source: Public Record Report a problem | ||
Nearby homes

Get a cash offer in 3 minutes
Find out how much your home could sell for in as little as 3 minutes with a no-obligation cash offer.
Estimated market value
$445,100
