Skip main navigation
Sold
  • $215,000

    5650 W Minnesota St, Indianapolis, IN 46241

    2beds
    2,064sqft
    Residential, Single Family Residence
    Built in 1950
    0.89 Acres Lot
    $215,000 Zestimate®
    $104/sqft
    $1,344 Estimated rent

    Home value

    $215,000

    $204,000 - $226,000

    $1,344/mo

    Zestimate® history
    Loading
    Loading...

    Owner options

    List your home for rent

    $1,344/mo

    Rent Zestimate®

    Find your next renter with Zillow Rental Manager. Plus, with online applications, you can quickly screen prospective tenants – for free.

    Learn more

    $1,344/mo

    Rent Zestimate®

    Refinance and save

    $1,413/mo

    Est. payment

    Refinancing to a lower rate could help reduce your monthly payments and save thousands over the life of the loan.

    See today's rates

    $1,413/mo

    Est. payment

    Explore your selling options

    Work with a Zillow partner agent

    Leverage their expertise and Zillow's premium Showcase listings to get your home seen by more buyers.

    Get started

    List with your own agent

    Get your home in front of millions of buyers by listing it on Zillow.

    Learn how to do it

    Sell it yourself

    Take full control of how buyers see your home on Zillow by listing For Sale by Owner (FSBO).

    List your home

    What's special

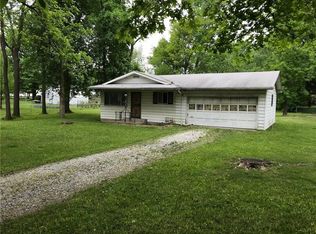
    Nearly an acre, 2 garages (4car+ in total), and a fenced yard make this Indianapolis ranch with a basement a standout opportunity! This 2 bedroom, 1 bath home offers a functional layout with luxury vinyl plank flooring throughout the main level, along with newer high efficiency windows (2022), newer Hardie board siding/trim, and newer roof (2020) for added curb appeal and durability! All kitchen appliances and washer/dryer (2022) included! Sitting on almost an acre, the property provides plenty of outdoor space along with a peaceful backyard, fresh landscaping, and a deck off the back for relaxing or entertaining. The unfinished basement adds valuable storage or room to expand. The attached 2 car garage offers everyday convenience, while the detached 2 car garage with electricity is ideal for a workshop, hobby space, or additional storage. A covered lanai connects the garage to the kitchen, creating a practical entry point into the home. The large lot, 2 garages, and easy access to the airport and highways make this a rare find on the west side of Indianapolis!

    Zillow last checked:

    Listing updated:

    Listing Provided by:

    Trent Whittington 317-755-7055,

    @properties,

    Maggie Whittington

    Bought with:

    John DeWitt

    Trueblood Real Estate

    Source: MIBOR as distributed by MLS GRID,MLS#: 22095651MLS Logo

    Facts & features

    Interior

    Bedrooms & bathrooms
    • Bedrooms: 2
    • Bathrooms: 1
    • Full bathrooms: 1
    • Main level bathrooms: 1
    • Main level bedrooms: 2
    Primary bedroom
    • Level: Main
    • Area: 168 Square Feet
    • Dimensions: 14x12
    Bedroom 2
    • Level: Main
    • Area: 144 Square Feet
    • Dimensions: 12x12
    Kitchen
    • Level: Main
    • Area: 96 Square Feet
    • Dimensions: 12x08
    Living room
    • Level: Main
    • Area: 252 Square Feet
    • Dimensions: 18x14
    Heating
    • Forced Air, Natural Gas
    Cooling
    • Central Air
    Appliances
    • Included: Electric Cooktop, Dishwasher, Dryer, Electric Water Heater, Disposal, Microwave, Electric Oven, Refrigerator, Washer
    • Laundry: In Basement
    Features
    • Hardwood Floors
    • Flooring: Hardwood
    • Basement: Unfinished
    Interior area
    • Total structure area: 2,064
    • Total interior livable area: 2,064 sqft
    • Finished area below ground: 0

    Property

    Parking
    • Total spaces: 4
    • Parking features: Attached, Detached, Asphalt, Workshop in Garage
    • Attached garage spaces: 4
    Features
    • Levels: One
    • Stories: 1
    • Patio & porch: Breeze Way, Covered
    • Fencing: Fenced,Partial,Front Yard
    Lot
    • Size: 0.89 Acres
    • Features: Not In Subdivision, Mature Trees
    Details
    • Parcel number: 491213114027000930
    • Horse amenities: None

    Construction

    Type & style
    • Home type: SingleFamily
    • Architectural style: Traditional
    • Property subtype: Residential, Single Family Residence
    Materials
    • Vinyl Siding
    • Foundation: Block
    Condition
    • New construction: No
    • Year built: 1950

    Utilities & green energy

    • Water: Private

    Community & neighborhood

    Location
    • Region: Indianapolis
    • Subdivision: No Subdivision

    Price history

    DateEventPrice
    6/11/2026Sold$215,000-8.5%$104/sqft
    Source: MIBOR as distributed by MLS GRID #22095651 Report a problem
    4/30/2026Pending sale$234,900$114/sqft
    Source: MIBOR as distributed by MLS GRID #22095651 Report a problem
    4/23/2026Listed for sale$234,900+11.9%$114/sqft
    Source: MIBOR as distributed by MLS GRID #22095651 Report a problem
    5/26/2022Sold$210,000+5%$102/sqft
    Source: MIBOR as distributed by MLS GRID #21848318 Report a problem
    4/18/2022Pending sale$200,000$97/sqft
    Source: MIBOR as distributed by MLS GRID #21848318 Report a problem
    4/14/2022Listed for sale$200,000+68.8%$97/sqft
    Source: MIBOR as distributed by MLS GRID #21848318 Report a problem
    3/19/2020Sold$118,500-5.1%$57/sqft
    Source: MIBOR as distributed by MLS GRID #21697438 Report a problem
    3/6/2020Pending sale$124,900$61/sqft
    Source: Timeless REALTORS #21697438 Report a problem
    2/27/2020Listed for sale$124,900+165.7%$61/sqft
    Source: Timeless REALTORS #21697438 Report a problem
    9/14/2015Sold$47,000-4.1%$23/sqft
    Source: Agent Provided Report a problem
    6/30/2015Listed for sale$49,000$24/sqft
    Source: Carpenter, REALTORS #21360091 Report a problem
    6/24/2015Pending sale$49,000$24/sqft
    Source: Carpenter, REALTORS #21360091 Report a problem
    6/17/2015Listed for sale$49,000-27.4%$24/sqft
    Source: Carpenter, REALTORS #21360091 Report a problem
    9/23/2012Listing removed$67,500$33/sqft
    Source: RE/MAX Excel REALTORS #21167292 Report a problem
    3/24/2012Listed for sale$67,500$33/sqft
    Source: RE/MAX Excel REALTORS #21167292 Report a problem

    Public tax history

    YearProperty taxesTax assessment
    2025$1,975 +0.6%$201,200 +17.9%
    2024$1,965 +3.8%$170,700
    2023$1,893 -42.6%$170,700 +4.5%
    2022$3,299 +12%$163,400 +33.7%
    2021$2,946 -5.4%$122,200 +12%
    2020$3,114 +29.6%$109,100 -6%
    2019$2,403 +10.6%$116,100 +13%
    2018$2,172 -19.4%$102,700 +12.2%
    2017$2,694 +25.4%$91,500 -4%
    2016$2,149 +19.3%$95,300 +5.8%
    2014$1,802 +105%$90,100 +5.3%
    2013$879 $85,600 -2.6%
    2012$879 $87,900 +3.5%
    2011-- $84,900 +2.3%
    2010$710 +4.4%$83,000 -2.9%
    2009$680 $85,500 -7.6%
    2007-- $92,500 +0.7%
    2006-- $91,900 -2%
    2005-- $93,800
    2004-- $93,800
    2003-- $93,800 +162.7%
    2002-- $35,700 +200%
    2001-- $11,900
    2000-- $11,900

    Find assessor info on the county website

    Neighborhood: Stout Field

    Nearby schools

    GreatSchools rating
    Schools provided by the listing agent
    • Elementary: Maplewood Elementary School
    • Middle: Lynhurst 7th & 8th Grade Center
    • High: Ben Davis University High School

    Source: MIBOR as distributed by MLS GRID. This data may not be complete. We recommend contacting the local school district to confirm school assignments for this home.

    Get a cash offer in 3 minutes
    Find out how much your home could sell for in as little as 3 minutes with a no-obligation cash offer.
    Estimated market value
    $215,000
    Get a cash offer in 3 minutes
    Find out how much your home could sell for in as little as 3 minutes with a no-obligation cash offer.
    Estimated market value
    $215,000