Skip main navigation
Off market
  • $722,500

    5650 W Quincy Ave Unit 1, Denver, CO 80235

    4beds
    3,478sqft
    Townhouse
    Built in 2000
    2,056 Square Feet Lot
    $722,500 Zestimate®
    $208/sqft
    $3,936 Estimated rent

    Home value

    $722,500

    $686,000 - $759,000

    $3,936/mo

    Zestimate® history
    Loading
    Loading...

    Owner options

    List your home for rent

    $3,936/mo

    Rent Zestimate®

    Find your next renter with Zillow Rental Manager. Plus, with online applications, you can quickly screen prospective tenants – for free.

    Learn more

    $3,936/mo

    Rent Zestimate®

    Refinance and save

    $4,614/mo

    Est. payment

    Refinancing to a lower rate could help reduce your monthly payments and save thousands over the life of the loan.

    See today's rates

    $4,614/mo

    Est. payment

    Explore your selling options

    Work with a Zillow partner agent

    Leverage their expertise and Zillow's premium Showcase listings to get your home seen by more buyers.

    Get started

    List with your own agent

    Get your home in front of millions of buyers by listing it on Zillow.

    Learn how to do it

    Sell it yourself

    Take full control of how buyers see your home on Zillow by listing For Sale by Owner (FSBO).

    List your home

    What's special

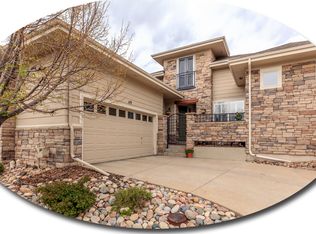
    ** Beautiful Home in the Bluffs at Pinehurst Lock-and-Leave Community is Move-In Ready! ** 4 Bedrooms & 4 Baths ** Pride of Ownership Shines Throughout ** Splendid Floor Plan Full of Natural Light Treats the Senses ** Entertain Family and Guests in the Inviting Main Level & Gourmet Kitchen ** Second-Story Master Suite and One More Bedroom Splendid for Privacy ** Great Room, Two Bedrooms & Full Bath + Big Storage in the Finished Basement ** Patio Space, Mature Landscape, Gorgeous Bluffs, and the Friendly Private Community Invite You Outside ** Easy Walking Distance to Pinehurst Country Club, Parks, Marston Lake, & Trails ** New Roof & Gutters in 2019 ** New Water Heater in 2020 ** An Amazing Place to Call Home-Don't Miss Out! ** --> Information provided herein is from sources deemed reliable but not guaranteed and is provided without the intention of a buyer relying solely upon it. All information to be independently verified by buyers. Please be sure to take advantage of all virtual resources like photos, virtual tours, video voice-over tour, and floorplan to familiarize yourself with the property prior to in-person showings. <--

    This property is not currently displayed as for sale or rent on Zillow. This may be different from what's on other websites or public sources.

    Facts & features

    Interior

    Bedrooms & bathrooms
    • Bedrooms: 4
    • Bathrooms: 4
    • Full bathrooms: 3
    • 1/2 bathrooms: 1
    Heating
    • Forced air, Gas
    Cooling
    • Central
    Appliances
    • Included: Dishwasher, Garbage disposal, Microwave, Range / Oven, Refrigerator
    • Laundry: Sink
    Features
    • Ceiling Fan(s), Kitchen Island, Walk-In Closet(s), Vaulted Ceiling(s), Stone Counters, Eat-in Kitchen, Entrance Foyer, Open Floorplan, Master Suite, Five Piece Bath, Smoke Free
    • Flooring: Tile, Carpet, Hardwood, Laminate
    • Windows: Double Pane Windows, Window Coverings, Window Treatments
    • Basement: Finished
    • Has fireplace: Yes
    • Fireplace features: Family Room, Master Bedroom, Gas Log, Kitchen
    • Common walls with other units/homes: 1 Common Wall, End Unit
    Interior area
    • Total interior livable area: 3,478 sqft
    • Finished area below ground: 1143.00

    Property

    Parking
    • Total spaces: 2
    • Parking features: Garage - Attached
    Features
    • Entry level: 1
    • Entry location: Ground
    • Patio & porch: Deck, Patio, Covered, Front Porch
    • Exterior features: Stone, Wood
    • Fencing: Partial
    • Has view: Yes
    • View description: Mountain
    Lot
    • Size: 2,056 Square Feet
    • Features: Corner Lot, Landscaped, Sprinklers In Front, Sprinklers In Rear
    Details
    • Parcel number: 0901418044000
    • Zoning description: R-X

    Construction

    Type & style
    • Home type: Townhouse
    • Architectural style: Contemporary
    Materials
    • Roof: Composition
    Condition
    • Year built: 2000

    Utilities & green energy

    • Sewer: Public Sewer
    • Water: Public

    Community & HOA

    Community
    • Security: Security System, Smoke Detector(s), Carbon Monoxide Detector(s), Radon Mitigation System, Radon Detector
    HOA
    • Has HOA: Yes
    • Services included: Snow Removal, Trash, Maintenance Grounds, Insurance, Maintenance Structure, Recycling
    • HOA fee: $425 monthly
    Location
    • Region: Denver

    Financial & listing details

    • Price per square foot: $208/sqft
    • Tax assessed value: $828,400
    • Annual tax amount: $3,423
    • Road surface type: Paved

    Price history

    DateEventPrice
    11/5/2020Sold$574,900$165/sqft
    Source: Public Record Report a problem
    10/1/2020Pending sale$574,900$165/sqft
    Source: Colorado Home Realty #2076233 Report a problem
    9/25/2020Price change$574,900-0.7%$165/sqft
    Source: Colorado Home Realty #2076233 Report a problem
    8/27/2020Price change$579,000-1.7%$166/sqft
    Source: Colorado Home Realty #2076233 Report a problem
    8/20/2020Listed for sale$589,000+5.7%$169/sqft
    Source: Colorado Home Realty #2076233 Report a problem
    5/8/2019Sold$557,000-0.4%$160/sqft
    Source: Public Record Report a problem
    3/26/2019Pending sale$559,000$161/sqft
    Source: Equity Colorado #8854848 Report a problem
    3/22/2019Listed for sale$559,000+21.1%$161/sqft
    Source: Equity Colorado #8854848 Report a problem
    6/12/2014Sold$461,603+2.8%$133/sqft
    Source: Public Record Report a problem
    4/10/2004Sold$449,000$129/sqft
    Source: Public Record Report a problem

    Public tax history

    YearProperty taxesTax assessment
    2025$3,423 +2.2%$58,400 +35.1%
    2024$3,349 +3.3%$43,220 -21.7%
    2023$3,241 +3.6%$55,190 +35.4%
    2022$3,128 +7.6%$40,750 -2.8%
    2021$2,906 +2.9%$41,920 +7%
    2020$2,825 -17.3%$39,168 -0.7%
    2019$3,417 $39,442 -10.7%
    2018$3,417 +0.3%$44,170
    2017$3,407 +18.7%$44,170 +20.2%
    2016$2,871 -0.7%$36,750
    2015$2,893 0%$36,750 +5.5%
    2014$2,894 $34,830
    2013-- $34,830
    Find assessor info on the county website

    Neighborhood: Fort Logan

    Nearby schools

    GreatSchools rating
    Schools provided by the listing agent
    • Elementary: Sabin
    • Middle: Strive Federal
    • High: John F. Kennedy
    • District: Denver 1

    Source: The MLS. This data may not be complete. We recommend contacting the local school district to confirm school assignments for this home.

    Get a cash offer in 3 minutes
    Find out how much your home could sell for in as little as 3 minutes with a no-obligation cash offer.
    Estimated market value
    $722,500
    Get a cash offer in 3 minutes
    Find out how much your home could sell for in as little as 3 minutes with a no-obligation cash offer.
    Estimated market value
    $722,500