Nestled in the highly sought after Bluffs at Pinehurst, this exceptional residence offers the perfect balance of lock and leave convenience and elevated Colorado living. Ideally positioned for quick access to Pinehurst Country Club and the foothills, it is easy to see why the current owners have treasured this home for over a decade.
Soaring vaulted ceilings and expansive windows flood the main level with natural light, highlighting rich hardwood floors throughout. At the heart of the home is a beautifully remodeled gourmet kitchen featuring quartz countertops, double ovens, a gas cooktop, and premium stainless steel appliances, perfect for both everyday living and entertaining. Host elegant dinners in the formal dining room with French doors opening to a private patio, or unwind beside one of four inviting gas fireplaces.
The main level also includes a quiet dedicated office and a sunroom off the kitchen, an ideal space for play or relaxation with a clear line of sight from the chef’s island. Upstairs, the primary suite is a true retreat, complete with a private bonus flex space and a spa inspired five piece bath with a soaking tub.
The walk out lower level expands the home’s versatility and luxury, offering a spacious guest suite, wet bar, and custom wine cellar, ideal for hosting visitors or relaxing evenings at home.
Homes in this exclusive enclave are rarely available. This is a rare opportunity to live where you play, surrounded by comfort, convenience, and Colorado beauty.
Sold for $826,650
$826,650
5650 W Quincy Avenue #6, Denver, CO 80235
2beds
3,670sqft
Townhouse
Built in 2000
2,055 Square Feet Lot
$814,500 Zestimate®
$225/sqft
$2,901 Estimated rent
Home value
$814,500
$766,000 - $863,000
$2,901/mo
Zestimate® history
Owner options
List your home for rent
$2,901/mo
Rent Zestimate®
Find your next renter with Zillow Rental Manager. Plus, with online applications, you can quickly screen prospective tenants – for free.
$2,901/mo
Rent Zestimate®
Refinance and save
$5,233/mo
Est. payment
Refinancing to a lower rate could help reduce your monthly payments and save thousands over the life of the loan.
$5,233/mo
Est. payment
Explore your selling options
Work with a Zillow partner agent
Leverage their expertise and Zillow's premium Showcase listings to get your home seen by more buyers.
Get startedList with your own agent
Get your home in front of millions of buyers by listing it on Zillow.
Learn how to do itSell it yourself
Take full control of how buyers see your home on Zillow by listing For Sale by Owner (FSBO).
List your homeWhat's special
Four inviting gas fireplacesPrivate patioSpacious guest suiteSoaring vaulted ceilingsGas cooktopDouble ovensQuartz countertops
Zillow last checked:
Listing updated:
Listed by:
Josh Raymond 970-778-8279 joshraymond@kw.com,
Keller Williams Integrity Real Estate LLC
Bought with:
Josh Raymond, 100088050
Keller Williams Integrity Real Estate LLC
Source: REcolorado as distributed by MLS GRID,MLS#: 2453565
Facts & features
Interior
Bedrooms & bathrooms
- Bedrooms: 2
- Bathrooms: 3
- Full bathrooms: 2
- 1/2 bathrooms: 1
- Main level bathrooms: 1
Bedroom
- Description: Huge Primary Bedroom With A Lot Of Natural Light.
- Level: Upper
Bedroom
- Description: Guest Bedroom Downstairs Tucked Away For Privacy For Your Guests.
- Features: Primary Suite
- Level: Basement
Bathroom
- Description: Five Piece Bathroom With Fireplace!
- Level: Upper
Bathroom
- Description: Full Private Bathroom For Guests.
- Level: Basement
Bathroom
- Description: Updated Powder Bath.
- Level: Main
Bonus room
- Description: Bonus Space In Primary Suite Currently Used As An Office With A Fireplace For Both The Office And Into The Bathroom.
Dining room
- Description: Spacious Dining Room With French Doors To Front Private Patio.
Kitchen
- Description: Well Done Kitchen Remodel With Large Island, Stainless Steel Appliances, And Gas Stove Top.
Living room
- Description: Main Living Room Has Vaulted Ceilings And Large Windows To Enjoy The Colorado Sunsets.
Mud room
- Description: Washer And Dryer In Mud Room Off The Garage.
Office
- Description: Private Office With Built In Shelving In Quiet Area At The Front Of The Home.
Sun room
- Description: Enclosed The Outdoor Patio Space For A Colorado Sun Room With A Line Of Sight From The Kitchen.
Other
- Description: Large Wine Cellar And Wet Bar Excellent For Wine Lovers! This Room Can Be Converted To A Third Bedroom By Buyers If Needed.
Heating
- Forced Air
Cooling
- Central Air
Appliances
- Included: Cooktop, Dishwasher, Disposal, Double Oven, Dryer, Microwave, Refrigerator, Washer
- Laundry: In Unit
Features
- Built-in Features, Ceiling Fan(s), Five Piece Bath, High Ceilings, Kitchen Island, Pantry, Primary Suite, Smoke Free, Walk-In Closet(s), Wet Bar
- Flooring: Carpet, Tile, Wood
- Basement: Cellar,Finished,Walk-Out Access
- Number of fireplaces: 4
- Fireplace features: Basement, Bedroom, Gas, Kitchen, Living Room, Other, Master Bedroom
- Common walls with other units/homes: End Unit,1 Common Wall
Interior area
- Total structure area: 3,670
- Total interior livable area: 3,670 sqft
- Finished area above ground: 2,346
- Finished area below ground: 1,324
Property
Parking
- Total spaces: 2
- Parking features: Concrete
- Attached garage spaces: 2
Features
- Levels: Two
- Stories: 2
- Patio & porch: Front Porch, Patio
- Exterior features: Lighting, Private Yard, Rain Gutters
- Fencing: Partial
- Has view: Yes
- View description: Golf Course, Mountain(s)
Lot
- Size: 2,055 Square Feet
- Features: Cul-De-Sac, Landscaped, Master Planned, Near Public Transit, Sprinklers In Front, Sprinklers In Rear
Details
- Parcel number: 901418049
- Zoning: R-X
- Special conditions: Standard
Construction
Type & style
- Home type: Townhouse
- Property subtype: Townhouse
- Attached to another structure: Yes
Materials
- Stone, Vinyl Siding
Condition
- Updated/Remodeled
- Year built: 2000
Utilities & green energy
- Sewer: Public Sewer
- Water: Public
- Utilities for property: Cable Available, Electricity Connected, Natural Gas Connected
Community & HOA
Community
- Security: Carbon Monoxide Detector(s), Secured Garage/Parking, Smoke Detector(s)
- Subdivision: Bluffs At Pinehurst
HOA
- Has HOA: Yes
- Services included: Reserve Fund, Insurance, Irrigation, Maintenance Grounds, Road Maintenance, Sewer, Snow Removal
- HOA fee: $465 monthly
- HOA name: Bluffs at Pinehurst
- HOA phone: 720-377-0100
Location
- Region: Denver
Financial & listing details
- Price per square foot: $225/sqft
- Tax assessed value: $778,800
- Annual tax amount: $4,012
- Date on market: 1/15/2026
- Listing terms: Cash,Conventional,FHA,Jumbo
- Exclusions: Sellers Personal Property And Any Staging Items. Any Artwork On Walls, 3 Attached Tv's/Mounts - 1 In Kitchen, 1 In Primary Bedroom And 1 In Office Upstairs. Ring Cameras On Front And Back Of Home.
- Ownership: Individual
- Electric utility on property: Yes
- Road surface type: Paved
Price history
| Date | Event | Price |
|---|---|---|
| 2/20/2026 | Sold | $826,650-1%$225/sqft |
Source:  REcolorado as distributed by MLS GRID #2453565 Report a problem REcolorado as distributed by MLS GRID #2453565 Report a problem | ||
| 1/21/2026 | Pending sale | $835,000$228/sqft |
Source: REcolorado as distributed by MLS GRID #2453565 Report a problem | ||
| 1/15/2026 | Listed for sale | $835,000+45.9%$228/sqft |
Source: REcolorado as distributed by MLS GRID #2453565 Report a problem | ||
| 5/9/2016 | Sold | $572,500$156/sqft |
Source: Public Record Report a problem | ||
| 3/26/2016 | Pending sale | $572,500$156/sqft |
Source: Coldwell Banker Residential Brokerage - Denver West #5272098 Report a problem | ||
| 3/18/2016 | Listed for sale | $572,500+23.8%$156/sqft |
Source: Coldwell Banker Residential Brokerage - Denver West #5272098 Report a problem | ||
| 8/5/2014 | Sold | $462,500-3.6%$126/sqft |
Source: Public Record Report a problem | ||
| 4/10/2014 | Listed for sale | $480,000+11.6%$131/sqft |
Source: Keller Williams Realty DTC #5939772 Report a problem | ||
| 11/20/2012 | Sold | $430,000-20%$117/sqft |
Source: Public Record Report a problem | ||
| 6/23/2004 | Sold | $537,650$146/sqft |
Source: Public Record Report a problem | ||
Public tax history
| Year | Property taxes | Tax assessment |
|---|---|---|
| 2025 | $4,012 +2.2% | $54,910 +8.4% |
| 2024 | $3,925 +25.4% | $50,650 -5.9% |
| 2023 | $3,129 +3.6% | $53,840 +36.9% |
| 2022 | $3,021 +2.7% | $39,340 -2.8% |
| 2021 | $2,942 +2.9% | $40,480 +2.1% |
| 2020 | $2,859 -12.2% | $39,647 -0.7% |
| 2019 | $3,258 | $39,924 -5.2% |
| 2018 | $3,258 +0.3% | $42,110 |
| 2017 | $3,248 +13.9% | $42,110 +15.4% |
| 2016 | $2,851 +2.7% | $36,490 |
| 2015 | $2,777 0% | $36,490 +9.2% |
| 2014 | $2,778 | $33,430 |
| 2013 | -- | $33,430 |
Find assessor info on the county website
Neighborhood: Fort Logan
Nearby homes
- $800,0003 bd3 ba3.3k sqft5650 W Quincy Ave UNIT 48, Denver, CO 80235Sold
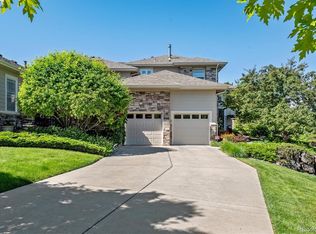
- $1,015,6004 bd3 ba3k sqft5550 W Princeton Dr, Denver, CO 80235Off Market
- $686,3002 bd3 ba2k sqft5650 W Quincy Ave UNIT 53, Denver, CO 80235Off Market
- $858,0004 bd4 ba4.6k sqft5650 W Quincy Ave UNIT 8, Denver, CO 80235Off Market

- $676,6003 bd3 ba3.1k sqft5650 W Quincy Ave UNIT 16, Denver, CO 80235Off Market
- $766,3005 bd4 ba3.7k sqft5650 W Quincy Ave UNIT 49, Denver, CO 80235Off Market
- $740,8002 bd4 ba2.1k sqft5650 W Quincy Ave UNIT 7, Denver, CO 80235Off Market
- $777,1001 bd3 ba1.6k sqft5650 W Quincy Ave UNIT 18, Denver, CO 80235Off Market
Nearby schools
GreatSchools rating
- 7/10Sabin World SchoolGrades: PK-5Distance: 1.5 mi
- 5/10Bear Valley International SchoolGrades: 6-8Distance: 1.5 mi
- 3/10John F Kennedy High SchoolGrades: 9-12Distance: 1.6 mi
Schools provided by the listing agent
- Elementary: Sabin
- Middle: Bear Valley International
- High: John F. Kennedy
- District: Denver 1
Source: REcolorado as distributed by MLS GRID. This data may not be complete. We recommend contacting the local school district to confirm school assignments for this home.
Get a cash offer in 3 minutes
Find out how much your home could sell for in as little as 3 minutes with a no-obligation cash offer.
Estimated market value
$814,500
Get a cash offer in 3 minutes
Find out how much your home could sell for in as little as 3 minutes with a no-obligation cash offer.
Estimated market value
$814,500
- Colorado
- Denver County
- Denver
- 80235
- Fort Logan
- 5650 W Quincy Avenue Unit 6
Nearby cities
Nearby neighborhoods
Nearby zip codes
Other Denver Topics
