Looking for a great priced home just outside of town? WELCOME HOME! This 3-bedroom, 2-bathroom home has been updated all around and is ready for you! From new flooring and paint to drywall and bathroom updates, this home is sure to impress! Large 2 car garage, vaulted ceilings, open floor plan, and Stainless Steel appliances. The full partially finished walk-out basement was planned to feature two additional bedrooms and a large family room. The basement walks right out to your patio entertainment area. Relax on the patio below or the wooden deck above and watch the kids/pets play in the fenced in backyard. New roof (2023), water heater (2020), paint, flooring, sink, countertops, drywall, bathrooms, (all 2024). Don't miss out on this home!
Closed
Listed by: Prestige Realty, Inc • Jordahn N Leonard • Contact: 573-822-2572
Bought with: Prestige Realty, Inc
Price Unknown
56505 Janapas Trl, Hannibal, MO 63401
3beds
1,338sqft
Single Family Residence
Built in 2000
0.25 Acres Lot
$269,600 Zestimate®
$--/sqft
$1,661 Estimated rent
Home value
$269,600
$256,000 - $283,000
$1,661/mo
Zestimate® history
Owner options
List your home for rent
$1,661/mo
Rent Zestimate®
Find your next renter with Zillow Rental Manager. Plus, with online applications, you can quickly screen prospective tenants – for free.
$1,661/mo
Rent Zestimate®
Refinance and save
Refinancing to a lower rate could help reduce your monthly payments and save thousands over the life of the loan.
Explore your selling options
Work with a Zillow partner agent
Leverage their expertise and Zillow's premium Showcase listings to get your home seen by more buyers.
Get startedList with your own agent
Get your home in front of millions of buyers by listing it on Zillow.
Learn how to do itSell it yourself
Take full control of how buyers see your home on Zillow by listing For Sale by Owner (FSBO).
List your homeWhat's special
Wooden deckPatio entertainment areaGreat priced homeNew roofOpen floor planStainless steel appliancesLarge family room
Zillow last checked:
Listing updated:
Listed by:
Jordahn N Leonard 573-822-2572,
Prestige Realty, Inc
Bought with:
Emily J Trevathan, 2016017116
Prestige Realty, Inc
Source: MARIS,MLS#: 24014801 Originating MLS: Mark Twain Association of REALTORS
Originating MLS: Mark Twain Association of REALTORSFacts & features
Interior
Bedrooms & bathrooms
- Bedrooms: 3
- Bathrooms: 2
- Full bathrooms: 2
- Main level bathrooms: 2
- Main level bedrooms: 3
Heating
- Propane, Forced Air
Cooling
- Central Air, Electric
Appliances
- Included: Stainless Steel Appliance(s), Water Softener Rented, Electric Water Heater
- Laundry: Main Level
Features
- Pantry, Walk-In Closet(s), Dining/Living Room Combo
- Flooring: Hardwood
- Basement: Full,Partially Finished,Walk-Out Access
- Number of fireplaces: 1
- Fireplace features: Electric, Living Room
Interior area
- Total structure area: 1,338
- Total interior livable area: 1,338 sqft
- Finished area above ground: 1,338
- Finished area below ground: 1,338
Property
Parking
- Total spaces: 2
- Parking features: Attached, Garage
- Attached garage spaces: 2
Features
- Levels: One
- Patio & porch: Deck
Lot
- Size: 0.25 Acres
- Dimensions: .25 acre
Details
- Parcel number: 030.1120000045.21000
- Special conditions: Standard
Construction
Type & style
- Home type: SingleFamily
- Architectural style: Other,Ranch
- Property subtype: Single Family Residence
Materials
- Brick Veneer, Vinyl Siding
Condition
- Year built: 2000
Utilities & green energy
- Sewer: Public Sewer, Septic Tank
- Water: Public
- Utilities for property: Electricity Available
Community & HOA
Community
- Subdivision: Ideal Villa Third Add
Location
- Region: Hannibal
Financial & listing details
- Tax assessed value: $186,070
- Annual tax amount: $1,470
- Date on market: 3/13/2024
- Cumulative days on market: 37 days
- Listing terms: Cash,Conventional,FHA,Other,USDA Loan,VA Loan
- Ownership: Private
- Electric utility on property: Yes
- Road surface type: Concrete
Price history
| Date | Event | Price |
|---|---|---|
| 5/30/2024 | Sold | -- |
Source:  MARIS #24014801 Report a problem MARIS #24014801 Report a problem | ||
| 4/19/2024 | Pending sale | $249,000$186/sqft |
Source: MARIS #24014801 Report a problem | ||
| 3/21/2024 | Contingent | $249,000$186/sqft |
Source: MARIS #24014801 Report a problem | ||
| 3/13/2024 | Listed for sale | $249,000+39.1%$186/sqft |
Source: MARIS #24014801 Report a problem | ||
| 7/20/2023 | Listing removed | -- |
Source: MARIS #23033679 Report a problem | ||
| 6/13/2023 | Listed for sale | $179,000$134/sqft |
Source: MARIS #23033679 Report a problem | ||
Public tax history
| Year | Property taxes | Tax assessment |
|---|---|---|
| 2025 | $2,047 +25.4% | $35,350 +29% |
| 2024 | $1,633 +11% | $27,400 |
| 2023 | $1,470 +0.1% | $27,400 |
| 2022 | $1,469 +0.3% | $27,400 |
| 2021 | $1,465 -2.1% | $27,400 |
| 2020 | $1,497 | $27,400 |
| 2019 | -- | $27,400 +15% |
| 2018 | -- | $23,830 |
| 2017 | -- | $23,830 -1% |
| 2016 | -- | $24,060 |
| 2015 | -- | $24,060 +21% |
| 2014 | -- | $19,880 |
Find assessor info on the county website
Neighborhood: 63401
Nearby homes
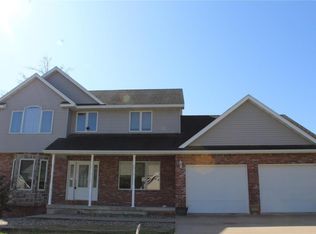
- $318,4003 bd4 ba3.1k sqft56509 Janapas Trl, Hannibal, MO 63401Off Market
- $14,030-- bd-- ba-- sqft56509 Janapas Trl, Hannibal, MO 63401Off Market
- $304,0004 bd3 ba2.3k sqft11348 Bailey Pl, Hannibal, MO 63401Off Market
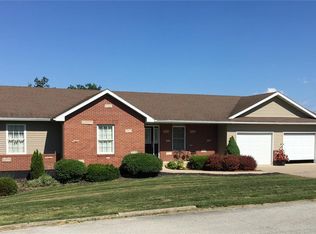
- $301,7003 bd3 ba1.7k sqft56506 McFall Pl, Hannibal, MO 63401Off Market
- $264,7003 bd2 ba1.7k sqft56493 Janapas Trl, Hannibal, MO 63401Off Market
- $345,0005 bd3 ba3k sqft56511 Janapas Trl, Hannibal, MO 63401For Sale
- $--4 bd4 ba2.7k sqft56508 Janapas Trl, Hannibal, MO 63401Sold
- $272,3003 bd2 ba1.4k sqft11313 Bailey Pl, Hannibal, MO 63401Off Market
Nearby schools
GreatSchools rating
- 9/10Oakwood Elementary SchoolGrades: K-5Distance: 1.6 mi
- 4/10Hannibal Middle SchoolGrades: 6-8Distance: 4.2 mi
- 5/10Hannibal Sr. High SchoolGrades: 9-12Distance: 4.1 mi
Schools provided by the listing agent
- Elementary: Oakwood Elem.
- Middle: Hannibal Middle
- High: Hannibal Sr. High
Source: MARIS. This data may not be complete. We recommend contacting the local school district to confirm school assignments for this home.
- Missouri
- Ralls County
- Hannibal
- 63401
- 56505 Janapas Trl
Nearby cities
Nearby neighborhoods
Nearby zip codes
Other Hannibal Topics
