Open House for Saturday, October 11th has been cancelled.
Country living at its finest! Set on 10 private acres with a serene pond and a tree-lined driveway, this property welcomes you with patios and boulder-edged walkways leading to a huge backyard deck overlooking the pond. Inside, the spacious open-concept main level is designed for both everyday living and entertaining. A large foyer with stately built-in columns introduces the living room, dining room, and kitchen. The living room features soaring 10-foot trey ceilings, a cozy gas fireplace, and a wall of glass with French doors opening to the deck and backyard views. The kitchen is a showpiece with a large center island with seating, custom cabinetry, walk-in pantry, and direct deck access. The private primary suite is a true retreat with its own deck access, walk-in closet, and spa-like full bath with soaking tub and walk-in shower. Two additional bedrooms and a full bath offer comfortable space for family or guests. A dedicated office, laundry room, and half bath complete the main level. Enjoy extra room with a walk-out lower level complete with a family room leading to the covered patio. The oversized heated and insulated triple garage is equipped with water and a floor drain, ideal for Minnesota living. But that’s not all - an incredible 60x100 heated pole shed awaits, featuring a 29-foot wide overhead door, 12x44 mezzanine, and 14x14 office. Perfect for storage, hobbies, or a business setup. Whether you’re relaxing on the deck, watching wildlife around the pond, or enjoying the quiet seclusion, this country home offers unmatched space, privacy, and versatility - all just minutes from town.
Closed
$935,000
5651 120th St NW, Maple Lake, MN 55358
3beds
3,074sqft
Single Family Residence
Built in 2002
10 Acres Lot
$942,700 Zestimate®
$304/sqft
$3,319 Estimated rent
Home value
$942,700
$867,000 - $1.03M
$3,319/mo
Zestimate® history
Owner options
List your home for rent
$3,319/mo
Rent Zestimate®
Find your next renter with Zillow Rental Manager. Plus, with online applications, you can quickly screen prospective tenants – for free.
$3,319/mo
Rent Zestimate®
Refinance and save
$4,716/mo
Est. payment
Refinancing to a lower rate could help reduce your monthly payments and save thousands over the life of the loan.
$4,716/mo
Est. payment
Explore your selling options
Work with a Zillow partner agent
Leverage their expertise and Zillow's premium Showcase listings to get your home seen by more buyers.
Get startedList with your own agent
Get your home in front of millions of buyers by listing it on Zillow.
Learn how to do itSell it yourself
Take full control of how buyers see your home on Zillow by listing For Sale by Owner (FSBO).
List your homeWhat's special
Serene pondCovered patioCozy gas fireplaceWalk-in pantryHuge backyard deckOpen-concept main levelBoulder-edged walkways
Zillow last checked:
Listing updated:
Listed by:
Steven A Bruggeman 320-274-5737,
Oak Realty LLP
Bought with:
Tim Hacker
Edina Realty, Inc.
Source: NorthstarMLS as distributed by MLS GRID,MLS#: 6789776
Facts & features
Interior
Bedrooms & bathrooms
- Bedrooms: 3
- Bathrooms: 3
- Full bathrooms: 2
- 1/2 bathrooms: 1
Bedroom
- Level: Main
- Area: 240 Square Feet
- Dimensions: 20x12
Bedroom 2
- Level: Main
- Area: 132 Square Feet
- Dimensions: 11x12
Bedroom 3
- Level: Main
- Area: 168 Square Feet
- Dimensions: 14x12
Primary bathroom
- Level: Main
- Area: 144 Square Feet
- Dimensions: 12x12
Bathroom
- Level: Main
- Area: 24.5 Square Feet
- Dimensions: 3.5x7
Bathroom
- Level: Main
- Area: 55 Square Feet
- Dimensions: 11x5
Deck
- Level: Main
- Area: 760 Square Feet
- Dimensions: 20x38
Dining room
- Level: Main
- Area: 120 Square Feet
- Dimensions: 12x10
Family room
- Level: Lower
- Area: 480 Square Feet
- Dimensions: 24x20
Foyer
- Level: Main
- Area: 144 Square Feet
- Dimensions: 12x12
Kitchen
- Level: Main
- Area: 304 Square Feet
- Dimensions: 16x19
Laundry
- Level: Main
- Area: 96 Square Feet
- Dimensions: 12x8
Living room
- Level: Main
- Area: 400 Square Feet
- Dimensions: 20x20
Office
- Level: Main
- Area: 88 Square Feet
- Dimensions: 8x11
Patio
- Level: Main
- Area: 100 Square Feet
- Dimensions: 10x10
Patio
- Level: Lower
- Area: 550 Square Feet
- Dimensions: 25x22
Utility room
- Level: Main
- Area: 180 Square Feet
- Dimensions: 18x10
Heating
- Forced Air, In-Floor Heating
Cooling
- Central Air
Appliances
- Included: Air-To-Air Exchanger, Dishwasher, Dryer, Microwave, Range, Refrigerator, Tankless Water Heater, Washer
- Laundry: Laundry Room, Main Level, Sink
Features
- Basement: Finished,Partial,Walk-Out Access
- Number of fireplaces: 1
- Fireplace features: Gas, Living Room
Interior area
- Total structure area: 3,074
- Total interior livable area: 3,074 sqft
- Finished area above ground: 2,558
- Finished area below ground: 516
Property
Parking
- Total spaces: 3
- Parking features: Attached, Gravel, Floor Drain, Garage, Garage Door Opener, Heated Garage, Insulated Garage
- Attached garage spaces: 3
- Has uncovered spaces: Yes
- Details: Garage Dimensions (48x32), Garage Door Height (8), Garage Door Width (18)
Accessibility
- Accessibility features: Soaking Tub
Features
- Levels: One
- Stories: 1
- Patio & porch: Covered, Deck, Patio
- Waterfront features: Pond
Lot
- Size: 10 Acres
- Dimensions: 550 x 769 x 581 x 770
- Features: Tree Coverage - Medium
- Topography: Level,Rolling,Walkout
Details
- Additional structures: Pole Building
- Foundation area: 2558
- Parcel number: 216000062101
- Zoning description: Residential-Single Family
Construction
Type & style
- Home type: SingleFamily
- Property subtype: Single Family Residence
Materials
- Roof: Age Over 8 Years,Asphalt,Pitched
Condition
- New construction: No
- Year built: 2002
Utilities & green energy
- Gas: Propane
- Sewer: Private Sewer
- Water: 4-Inch Submersible, Well
Community & HOA
HOA
- Has HOA: No
Location
- Region: Maple Lake
Financial & listing details
- Price per square foot: $304/sqft
- Tax assessed value: $921,700
- Annual tax amount: $5,178
- Date on market: 9/18/2025
- Cumulative days on market: 29 days
Price history
| Date | Event | Price |
|---|---|---|
| 12/5/2025 | Sold | $935,000-4.1%$304/sqft |
Source:  NorthstarMLS as distributed by MLS GRID #6789776 Report a problem NorthstarMLS as distributed by MLS GRID #6789776 Report a problem | ||
| 10/17/2025 | Pending sale | $974,900$317/sqft |
Source: NorthstarMLS as distributed by MLS GRID #6789776 Report a problem | ||
| 9/18/2025 | Listed for sale | $974,900$317/sqft |
Source: NorthstarMLS as distributed by MLS GRID #6789776 Report a problem | ||
Public tax history
| Year | Property taxes | Tax assessment |
|---|---|---|
| 2025 | $5,178 +2.7% | $921,700 +6.3% |
| 2024 | $5,044 -0.3% | $867,200 +1% |
| 2023 | $5,058 +11.3% | $858,800 +13% |
| 2022 | $4,545 +1.4% | $760,100 +17.3% |
| 2021 | $4,484 +2.7% | $647,900 +3.8% |
| 2020 | $4,364 -70.2% | $623,900 +4.9% |
| 2019 | $14,654 +235.8% | $594,800 +1594.6% |
| 2018 | $4,364 -18.4% | $35,100 -92.8% |
| 2017 | $5,348 +9.4% | $486,700 |
| 2016 | $4,890 | -- |
| 2015 | $4,890 +26.6% | -- |
| 2014 | $3,862 +13.7% | -- |
| 2013 | $3,396 -0.6% | -- |
| 2012 | $3,418 +19.5% | -- |
| 2011 | $2,859 +1.8% | -- |
| 2010 | $2,808 -8.6% | -- |
| 2009 | $3,071 -1.1% | -- |
| 2008 | $3,106 +1.8% | -- |
| 2007 | $3,052 +11.5% | -- |
| 2006 | $2,739 +2.4% | -- |
| 2005 | $2,675 +7.8% | -- |
| 2004 | $2,481 | -- |
Find assessor info on the county website
Neighborhood: 55358
Nearby homes
- $757,0002 bd0 ba2k sqft5843 120th St NW, Maple Lake, MN 55358Off Market
- $522,3003 bd2 ba1.9k sqft5777 121st St NW, Maple Lake, MN 55358Off Market
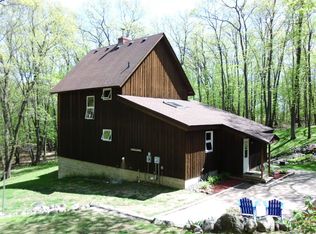
- $490,6003 bd2 ba1.9k sqft5777 121st St NW, Silver Creek, MN 55358Off Market
- $410,2003 bd2 ba1k sqft5582 120th St NW, Maple Lake, MN 55358Off Market
- $761,6004 bd3 ba1.9k sqft11892 County Road 7 NW, Maple Lake, MN 55358Off Market
- $488,5002 bd2 ba1.6k sqft5778 121st St NW, Maple Lake, MN 55358Off Market
- $446,9003 bd2 ba1.4k sqft12080 Fetch Ave NW, Maple Lake, MN 55358Off Market
- $724,3003 bd3 ba2.2k sqft5200 NW 116th St, Silver Creek Township, MN 55362Off Market
Nearby schools
GreatSchools rating
- 7/10Annandale Elementary SchoolGrades: PK-5Distance: 6.6 mi
- 7/10Annandale Middle SchoolGrades: 6-8Distance: 6.9 mi
- 8/10Annandale Senior High SchoolGrades: 9-12Distance: 6.3 mi
Get a cash offer in 3 minutes
Find out how much your home could sell for in as little as 3 minutes with a no-obligation cash offer.
Estimated market value
$942,700
Get a cash offer in 3 minutes
Find out how much your home could sell for in as little as 3 minutes with a no-obligation cash offer.
Estimated market value
$942,700
- Minnesota
- Wright County
- Maple Lake
- 55358
- 5651 120th St NW
