This iconic mid-century modern home sits on a large, peaceful lot abundant with wildlife and sheltered by huge, mature Cottonwood trees running alongside the Boulder/White Rock ditch. The chic black exterior features the original low-sloping A-frame roof inspired by 1960s Eichler homes of CA, a rare find in Gunbarrel Estates. The entire interior was freshly painted and a new furnace and A/C were just installed. The custom kitchen was remodeled with Vermont quarried Danby marble countertops, handmade cabinets, new appliances, open alder shelving, a beautiful reclaimed walnut island and white oak floors. The primary bedroom offers a walk-in closet, bathroom with jetted tub, and a private patio and garden area. Two bedrooms and a remodeled bathroom sit at the back of the house creating privacy and separation of space. Hurd windows, wood blinds and solar tubes shift light and shadows throughout the day. A carport and shed offer covered parking and storage. New roof in 2019. The neighborhood park is one block away with big grassy areas, a playground, tennis and basketball courts and seasonal community events. The local trail system conveniently leads to Boulder and Niwot. This is a very well-designed and intentional home on a spacious and serene lot just 15 minutes from downtown Boulder.
Sold for $869,000
$869,000
5651 Bowron Pl, Longmont, CO 80503
3beds
1,371sqft
Single Family Residence
Built in 1961
0.29 Acres Lot
$866,600 Zestimate®
$634/sqft
$3,441 Estimated rent
Home value
$866,600
$823,000 - $919,000
$3,441/mo
Zestimate® history
Owner options
List your home for rent
$3,441/mo
Rent Zestimate®
Find your next renter with Zillow Rental Manager. Plus, with online applications, you can quickly screen prospective tenants – for free.
$3,441/mo
Rent Zestimate®
Refinance and save
$4,999/mo
Est. payment
Refinancing to a lower rate could help reduce your monthly payments and save thousands over the life of the loan.
$4,999/mo
Est. payment
Explore your selling options
Work with a Zillow partner agent
Leverage their expertise and Zillow's premium Showcase listings to get your home seen by more buyers.
Get startedList with your own agent
Get your home in front of millions of buyers by listing it on Zillow.
Learn how to do itSell it yourself
Take full control of how buyers see your home on Zillow by listing For Sale by Owner (FSBO).
List your homeWhat's special
Zillow last checked:
Listing updated:
Listed by:
Laura Whittaker-Morningstar 303-588-8072,
Compass - Boulder
Bought with:
Laura Whittaker-Morningstar, 40017347
Compass - Boulder
Source: IRES as distributed by MLS GRID,MLS#: 1010380
Facts & features
Interior
Bedrooms & bathrooms
- Bedrooms: 3
- Bathrooms: 2
- Full bathrooms: 2
- Main level bathrooms: 2
Primary bedroom
- Description: Carpet
- Features: Full Primary Bath
- Level: Main
- Area: 324 Square Feet
- Dimensions: 18 x 18
Bedroom 2
- Description: Carpet
- Level: Main
- Area: 132 Square Feet
- Dimensions: 11 x 12
Bedroom 3
- Description: Carpet
- Level: Main
- Area: 120 Square Feet
- Dimensions: 10 x 12
Dining room
- Description: Hardwood
- Area: 144 Square Feet
- Dimensions: 12 x 12
Kitchen
- Description: Hardwood
- Level: Main
- Area: 240 Square Feet
- Dimensions: 12 x 20
Living room
- Description: Hardwood
- Area: 240 Square Feet
- Dimensions: 12 x 20
Heating
- Forced Air
Appliances
- Included: Electric Range, Dishwasher, Refrigerator, Washer, Dryer
Features
- Eat-in Kitchen, Separate Dining Room, Open Floorplan, Walk-In Closet(s), Kitchen Island
- Windows: Window Coverings
- Basement: None
- Has fireplace: Yes
- Fireplace features: Electric, Bedroom
Interior area
- Total structure area: 1,371
- Total interior livable area: 1,371 sqft
- Finished area above ground: 1,371
Property
Parking
- Total spaces: 1
- Parking features: Garage, Carport
- Garage spaces: 1
- Has carport: Yes
- Details: Carport
Accessibility
- Accessibility features: No Stairs, Main Floor Bath, Accessible Bedroom, Main Level Laundry
Features
- Levels: One
- Stories: 1
- Patio & porch: Patio
- Spa features: Bath
- Fencing: Fenced,Wood
Lot
- Size: 0.29 Acres
- Features: Evergreen Trees, Deciduous Trees, Level, Abuts Ditch
Details
- Additional structures: Outbuilding
- Parcel number: R0055264
- Zoning: RES
- Special conditions: Private Owner
Construction
Type & style
- Home type: SingleFamily
- Property subtype: Single Family Residence
Materials
- Frame, Brick
- Roof: Composition
Condition
- New construction: No
- Year built: 1961
Utilities & green energy
- Electric: Xcel Energy
- Gas: Xcel Energy
- Sewer: Public Sewer
- Water: District
- Utilities for property: Natural Gas Available, Electricity Available, Cable Available, Satellite Avail, High Speed Avail
Community & HOA
Community
- Subdivision: Gunbarrel Estates
HOA
- Has HOA: No
Location
- Region: Longmont
Financial & listing details
- Price per square foot: $634/sqft
- Tax assessed value: $762,600
- Annual tax amount: $4,938
- Date on market: 5/24/2024
- Listing terms: Cash,Conventional
- Electric utility on property: Yes
Price history
| Date | Event | Price |
|---|---|---|
| 7/3/2024 | Sold | $869,000$634/sqft |
Source:  IRES as distributed by MLS GRID #1010380 Report a problem IRES as distributed by MLS GRID #1010380 Report a problem | ||
| 6/1/2024 | Pending sale | $869,000$634/sqft |
Source:  REcolorado as distributed by MLS GRID #IR1010380 Report a problem REcolorado as distributed by MLS GRID #IR1010380 Report a problem | ||
| 5/24/2024 | Listed for sale | $869,000+179.9%$634/sqft |
Source: IRES as distributed by MLS GRID #1010380 Report a problem | ||
| 11/21/2006 | Sold | $310,500$226/sqft |
Source: Public Record Report a problem | ||
Public tax history
| Year | Property taxes | Tax assessment |
|---|---|---|
| 2025 | $4,999 +1.2% | $47,663 -5.2% |
| 2024 | $4,938 +19.5% | $50,284 -1% |
| 2023 | $4,134 +1.8% | $50,771 +36% |
| 2022 | $4,059 +7.4% | $37,322 -2.8% |
| 2021 | $3,778 | $38,396 +7.2% |
| 2020 | $3,778 +15.1% | $35,822 |
| 2019 | $3,283 | $35,822 +13.9% |
| 2018 | $3,283 | $31,442 -9.5% |
| 2017 | $3,283 +23.3% | $34,761 +31.3% |
| 2016 | $2,664 +4.7% | $26,483 +13.2% |
| 2015 | $2,544 -2.4% | $23,386 |
| 2014 | $2,607 +10.9% | $23,386 |
| 2013 | $2,352 +4.8% | $23,386 -2.7% |
| 2012 | $2,243 +0.2% | $24,039 |
| 2011 | $2,238 +1.5% | -- |
| 2010 | $2,205 +3.3% | $24,200 |
| 2009 | $2,134 +26.7% | $24,200 -11.1% |
| 2008 | $1,685 -1.8% | $27,220 +8.7% |
| 2007 | $1,715 -2.1% | $25,050 -1.3% |
| 2006 | $1,753 -2% | $25,380 |
| 2005 | $1,789 +1.1% | $25,380 +2.8% |
| 2004 | $1,770 -5.1% | $24,700 |
| 2003 | $1,865 +14.9% | $24,700 +9.5% |
| 2002 | $1,624 | $22,550 -90.9% |
| 2001 | -- | $246,500 |
Find assessor info on the county website
Neighborhood: Gunbarrel
Nearby homes
- $688,4003 bd1 ba1.2k sqft5631 Bowron Pl, Longmont, CO 80503Off Market
- $786,4004 bd2 ba1.5k sqft5661 Bowron Pl, Longmont, CO 80503Off Market
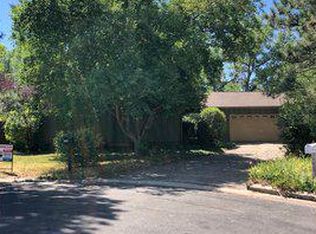
- $745,2003 bd2 ba1.5k sqft5652 Bowron Pl, Longmont, CO 80503Off Market
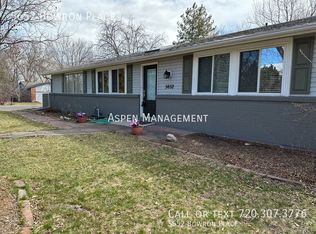
- $809,4003 bd1 ba1.6k sqft5619 Bowron Pl, Longmont, CO 80503Off Market
- $709,0003 bd1 ba1.3k sqft5679 Bowron Pl, Longmont, CO 80503Off Market
- $755,8004 bd2 ba1.3k sqft5632 Bowron Pl, Longmont, CO 80503Off Market
- $707,0003 bd1 ba1.3k sqft7201 Park Lane Rd, Longmont, CO 80503Off Market
- $694,3000.251 Acres5603 Bowron Pl, Longmont, CO 80503Off Market
Nearby schools
GreatSchools rating
- 9/10Niwot Elementary SchoolGrades: PK-5Distance: 2.6 mi
- 3/10Sunset Middle SchoolGrades: 6-8Distance: 5.8 mi
- 9/10Niwot High SchoolGrades: 9-12Distance: 2.9 mi
Schools provided by the listing agent
- Elementary: Niwot
- Middle: Sunset Middle
- High: Niwot
Source: IRES as distributed by MLS GRID. This data may not be complete. We recommend contacting the local school district to confirm school assignments for this home.
Get a cash offer in 3 minutes
Find out how much your home could sell for in as little as 3 minutes with a no-obligation cash offer.
Estimated market value
$866,600
Get a cash offer in 3 minutes
Find out how much your home could sell for in as little as 3 minutes with a no-obligation cash offer.
Estimated market value
$866,600
- Colorado
- Boulder County
- Boulder
- 80503
- Gunbarrel
- 5651 Bowron Pl
Nearby cities
Nearby neighborhoods
Nearby zip codes
Other Boulder Topics
