Skip main navigation
Closed
  • Listed by: Ritter Real Estate • Jared W Ritter • 573-450-8125
    Bought with: EDGE Realty ERA Powered
    Price Unknown

    5651 Dalhousie Dr, Cape Girardeau, MO 63701

    4beds
    14,331sqft
    Single Family Residence
    Built in 2007
    4.48 Acres Lot
    $1,856,100 Zestimate®
    $--/sqft
    $2,378 Estimated rent

    Home value

    $1,856,100

    $1.65M - $2.12M

    $2,378/mo

    Zestimate® history
    Loading
    Loading...

    Owner options

    List your home for rent

    $2,378/mo

    Rent Zestimate®

    Find your next renter with Zillow Rental Manager. Plus, with online applications, you can quickly screen prospective tenants – for free.

    Learn more

    $2,378/mo

    Rent Zestimate®

    Refinance and save

    Refinancing to a lower rate could help reduce your monthly payments and save thousands over the life of the loan.

    See today's rates

    Explore your selling options

    Work with a Zillow partner agent

    Leverage their expertise and Zillow's premium Showcase listings to get your home seen by more buyers.

    Get started

    List with your own agent

    Get your home in front of millions of buyers by listing it on Zillow.

    Learn how to do it

    Sell it yourself

    Take full control of how buyers see your home on Zillow by listing For Sale by Owner (FSBO).

    List your home

    What's special

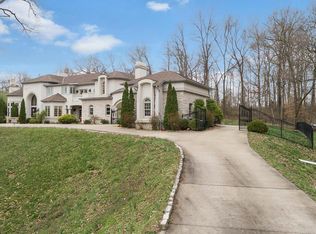
    Wow, get ready to be amazed by this luxurious mansion. This extraordinary home boasts an impressive 7,842sqft above grade, providing ample space for lavish living. Step inside and be greeted by the marble designed Great Room, 24-ft ceilings, and a custom spiral staircase with two overlooking balconies, showing sophistication and a touch of architectural elegance. The spacious living areas are perfect for entertaining, and the gourmet kitchen is a chef’s delight. The master suite is a true oasis, featuring a spa-like bathroom and two walk-in closets.The Library features beautiful custom wood design. The basement features a second kitchen, your own private cinema, and a safe room that runs the length of the attached three car garage space. In addition, there is a detached two car garage with a gorgeous Porte-cochere. The backyard is a private retreat with a stunning pool and lush landscaping. You’ll feel like you’re living in a five-star resort every day in this one-of-a-kind gem! Additional Rooms: Mud Room

    Zillow last checked:

    Listing updated:

    Listed by:

    Jared W Ritter 573-450-8125,

    Ritter Real Estate

    Bought with:

    Melanie D Sanders, 2016034231

    EDGE Realty ERA Powered

    Source: MARIS,MLS#: 23060974MLS LogoOriginating MLS: Southeast Missouri REALTORS

    Facts & features

    Interior

    Bedrooms & bathrooms
    • Bedrooms: 4
    • Bathrooms: 8
    • Full bathrooms: 5
    • 1/2 bathrooms: 3
    • Main level bathrooms: 3
    • Main level bedrooms: 1
    Primary bedroom
    • Features: Floor Covering: Carpeting
    • Level: Main
    Dining room
    • Features: Floor Covering: Marble
    • Level: Main
    Great room
    • Features: Floor Covering: Marble
    • Level: Main
    Kitchen
    • Features: Floor Covering: Ceramic Tile
    • Level: Main
    Laundry
    • Features: Floor Covering: Ceramic Tile
    • Level: Main
    Mud room
    • Features: Floor Covering: Ceramic Tile
    • Level: Main
    Heating
    • Forced Air, Natural Gas
    Cooling
    • Ceiling Fan(s), Central Air, Electric
    Appliances
    • Included: Dishwasher, Disposal, Double Oven, Gas Cooktop, Microwave, Refrigerator, Stainless Steel Appliance(s), Gas Water Heater, Water Softener Rented
    • Laundry: Main Level
    Features
    • Separate Dining, Cathedral Ceiling(s), Special Millwork, Walk-In Closet(s), Breakfast Room, Custom Cabinetry, Granite Counters, Solid Surface Countertop(s), Walk-In Pantry, Separate Shower, Entrance Foyer
    • Flooring: Hardwood
    • Basement: Sleeping Area,Walk-Out Access
    • Number of fireplaces: 5
    • Fireplace features: Wood Burning, Library, Family Room, Living Room, Master Bedroom, Other
    Interior area
    • Total structure area: 14,331
    • Total interior livable area: 14,331 sqft
    • Finished area above ground: 7,842
    • Finished area below ground: 6,489

    Property

    Parking
    • Total spaces: 5
    • Parking features: Attached, Circular Driveway, Garage, Garage Door Opener, Off Street, Oversized
    • Attached garage spaces: 5
    • Has uncovered spaces: Yes
    Features
    • Levels: One and One Half
    • Exterior features: Balcony
    Lot
    • Size: 4.48 Acres
    Details
    • Parcel number: 205000008001010000
    • Special conditions: Standard

    Construction

    Type & style
    • Home type: SingleFamily
    • Architectural style: Other
    • Property subtype: Single Family Residence
    Materials
    • Synthetic Stucco, Other
    Condition
    • Year built: 2007

    Utilities & green energy

    • Sewer: Public Sewer
    • Water: Public
    • Utilities for property: Natural Gas Available

    Community & HOA

    Community
    • Subdivision: Highlands/Dalhousie
    Location
    • Region: Cape Girardeau

    Financial & listing details

    • Tax assessed value: $1,705,525
    • Annual tax amount: $15,293
    • Date on market: 10/12/2023
    • Cumulative days on market: 352 days
    • Listing terms: Cash,Conventional
    • Ownership: Private
    • Road surface type: Concrete

    Price history

    DateEventPrice
    10/24/2024Sold--
    Source: MARIS #23060974 Report a problem
    10/1/2024Pending sale$1,899,900$133/sqft
    Source: MARIS #23060974 Report a problem
    6/10/2024Listing removed$1,899,900$133/sqft
    Source: MARIS #23060974 Report a problem
    3/28/2024Price change$1,899,900-2.6%$133/sqft
    Source: MARIS #23060974 Report a problem
    10/12/2023Listed for sale$1,950,000-1%$136/sqft
    Source: MARIS #23060974 Report a problem
    3/30/2023Listing removed--
    Source: MARIS #22070468 Report a problem
    11/14/2022Listing removed$1,970,000$137/sqft
    Source: MARIS #22070468 Report a problem
    11/9/2022Listed for sale$1,970,000-6.2%$137/sqft
    Source: MARIS #22070468 Report a problem
    6/18/2022Listing removed--
    Source: MARIS #21040346 Report a problem
    6/9/2021Listed for sale$2,100,000$147/sqft
    Source: MARIS #21040346 Report a problem

    Public tax history

    YearProperty taxesTax assessment
    2025$16,131 +5.4%$324,050 +5%
    2024$15,299 +0%$308,620
    2023$15,294 +8.5%$308,620 +8.5%
    2022$14,099 0%$284,440
    2021$14,100 -0.3%$284,440
    2020$14,143 +0.2%$284,440
    2019$14,120 $284,440
    2018$14,120 -0.1%$284,440
    2017$14,131 $284,440
    2016$14,131 +0.4%$284,440
    2015$14,072 -0.6%$284,440
    2014$14,161 +0.3%$284,440
    2013$14,114 $284,440
    2012$14,114 $284,440
    Find assessor info on the county website

    Neighborhood: 63701

    Nearby schools

    GreatSchools rating
    Schools provided by the listing agent
    • Elementary: Jefferson Elem.
    • Middle: Central Jr. High
    • High: Central High

    Source: MARIS. This data may not be complete. We recommend contacting the local school district to confirm school assignments for this home.