Skip main navigation
Closed
  • $570,000

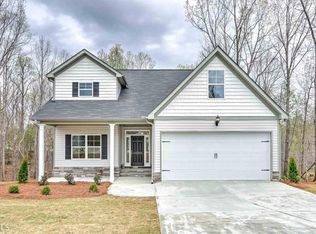
    5651 Deep Creek Ct, Flowery Branch, GA 30542

    5beds
    2,989sqft
    Single Family Residence
    Built in 2021
    1.05 Acres Lot
    $585,800 Zestimate®
    $191/sqft
    $2,714 Estimated rent

    Home value

    $585,800

    $557,000 - $615,000

    $2,714/mo

    Zestimate® history
    Loading
    Loading...

    Owner options

    List your home for rent

    $2,714/mo

    Rent Zestimate®

    Find your next renter with Zillow Rental Manager. Plus, with online applications, you can quickly screen prospective tenants – for free.

    Learn more

    $2,714/mo

    Rent Zestimate®

    Refinance and save

    $3,900/mo

    Est. payment

    Refinancing to a lower rate could help reduce your monthly payments and save thousands over the life of the loan.

    See today's rates

    $3,900/mo

    Est. payment

    Explore your selling options

    Work with a Zillow partner agent

    Leverage their expertise and Zillow's premium Showcase listings to get your home seen by more buyers.

    Get started

    List with your own agent

    Get your home in front of millions of buyers by listing it on Zillow.

    Learn how to do it

    Sell it yourself

    Take full control of how buyers see your home on Zillow by listing For Sale by Owner (FSBO).

    List your home

    What's special

    This Exquisite, Hardi & Stone Home Resting On A 1.05+/- Acres Offers The Perfect Blend Of Comfort & Elegance! Well Appointed Details Throughout- From Extensive Millwork To LVP Flooring & Gorgeous Lights Fixtures. You Won't Find Another Home Quite Like This! These Unique Features Are Noticed From The Moment You Walk In And Experience The High Ceilings That Extend All Throughout The Main Level. Continue Into The Living Room Which Features Beautiful Built-Ins W/ Granite Tops And Fireplace. The Open Layout Between The Living Room & Kitchen Is The Perfect Setup To Gather & Entertain. The Bright White Kitchen Boasts Beautiful Granite Counters, Cooktop, Oven W/ Convection, Pantry W/ ELFA System, Oversized Island W/Seating And Entry To The Peaceful Covered Deck W/ A Unique Aluminum Spiral Staircase. The Owner's Suite On The Main Is A TRUE RETREAT FEATURING A Spacious Layout, Customized ELFA Closets And A Spa Bathroom W/ Frameless Glass Enclosed Shower, Free Standing Soaking Tub & Designer Finishes Throughout! Also On The Main Floor Is One Bedroom, Full Bathroom & Laundry Room! Make Your Way Upstairs Where You Will Find 3 Secondary Bedrooms And A Bathroom. All Bathroom Countertops Are Quartzite! This Home Has An Unfinished Terrace Level With Unlimited Potential To Make Your Own. Walk Right Outside The Terrace Level To Enjoy A Fully Fenced & Professionally Landscaped Backyard With Patio, Where You Can Relax And Enjoy After A Long Day. The Front/Back Yard Has An Irrigation System And Drip System For Planters To Keep Your Yard Looking Fabulous Year Round.. This Home Is Completely Move In Ready And Just Like New!

    Zillow last checked:

    Listing updated:

    Listed by:

    Michelle L Jones 678-409-0882,

    eXp Realty

    Bought with:

    Tom Stocks, 184518

    Source: GAMLS,MLS#: 10274669MLS Logo

    Facts & features

    Interior

    Bedrooms & bathrooms
    • Bedrooms: 5
    • Bathrooms: 3
    • Full bathrooms: 3
    • Main level bathrooms: 2
    • Main level bedrooms: 2
    Rooms
    • Room types: Keeping Room, Laundry
    Kitchen
    • Features: Breakfast Area, Breakfast Bar, Kitchen Island, Pantry, Solid Surface Counters
    Heating
    • Central, Electric, Forced Air
    Cooling
    • Ceiling Fan(s), Central Air, Electric, Zoned
    Appliances
    • Included: Convection Oven, Dishwasher, Electric Water Heater, Microwave, Oven/Range (Combo), Stainless Steel Appliance(s)
    • Laundry: Other
    Features
    • Bookcases, Double Vanity, Master On Main Level, Rear Stairs, Separate Shower, Soaking Tub, Tile Bath, Tray Ceiling(s), Walk-In Closet(s)
    • Flooring: Hardwood, Tile
    • Windows: Double Pane Windows
    • Basement: Bath/Stubbed,Daylight,Exterior Entry,Full,Interior Entry,Unfinished
    • Number of fireplaces: 1
    • Fireplace features: Family Room, Gas Log, Gas Starter
    • Common walls with other units/homes: No Common Walls
    Interior area
    • Total structure area: 2,989
    • Total interior livable area: 2,989 sqft
    • Finished area above ground: 2,989
    • Finished area below ground: 0

    Property

    Parking
    • Total spaces: 2
    • Parking features: Attached, Garage, Garage Door Opener
    • Has attached garage: Yes
    Features
    • Levels: Two
    • Stories: 2
    • Patio & porch: Deck, Patio
    • Exterior features: Sprinkler System
    • Fencing: Back Yard,Fenced,Privacy,Wood
    • Waterfront features: No Dock Or Boathouse
    • Body of water: None
    Lot
    • Size: 1.05 Acres
    • Features: Corner Lot
    • Residential vegetation: Wooded
    Details
    • Parcel number: 15043F000183

    Construction

    Type & style
    • Home type: SingleFamily
    • Architectural style: Craftsman
    • Property subtype: Single Family Residence
    Materials
    • Concrete, Stone
    • Foundation: Pillar/Post/Pier
    • Roof: Composition
    Condition
    • Resale
    • New construction: No
    • Year built: 2021

    Utilities & green energy

    • Electric: 220 Volts
    • Sewer: Septic Tank
    • Water: Public
    • Utilities for property: Cable Available, Electricity Available, Phone Available, Underground Utilities, Water Available
    Green energy
    • Energy efficient items: Appliances, Insulation
    • Water conservation: Low-Flow Fixtures

    Community & HOA

    Community
    • Features: None, Street Lights
    • Security: Smoke Detector(s)
    • Subdivision: The Preserve at Mulberry
    HOA
    • Has HOA: Yes
    • Services included: Maintenance Grounds
    • HOA fee: $160 annually
    Location
    • Region: Flowery Branch

    Financial & listing details

    • Price per square foot: $191/sqft
    • Tax assessed value: $575,400
    • Annual tax amount: $4,877
    • Date on market: 4/1/2024
    • Cumulative days on market: 7 days
    • Listing agreement: Exclusive Right To Sell
    • Listing terms: Cash,Conventional,FHA
    • Electric utility on property: Yes

    Price history

    DateEventPrice
    5/24/2024Sold$570,000-0.8%$191/sqft
    Source: GAMLS #10274669 Report a problem
    4/15/2024Pending sale$574,800$192/sqft
    Source: FMLS GA #7361479 Report a problem
    4/9/2024Contingent$574,800$192/sqft
    Source: GAMLS #10274669 Report a problem
    4/1/2024Listed for sale$574,800+53.3%$192/sqft
    Source: FMLS GA #7361479 Report a problem
    10/26/2021Sold$375,000+1400%$125/sqft
    Source: Public Record Report a problem
    5/19/2020Sold$25,000$8/sqft
    Source: Public Record Report a problem

    Public tax history

    YearProperty taxesTax assessment
    2025$5,003 -5%$230,160 +5.4%
    2024$5,265 +1.4%$218,280 +5%
    2023$5,193 +32.5%$207,800 +25.9%
    2022$3,918 +921.5%$165,040 +554.9%
    2021$384 +13%$25,200 +47.2%
    2020$340 -31.8%$17,120 +21.9%
    2019$498 -1.6%$14,040 -3%
    2018$506 -2.2%$14,480 +12.1%
    2017$517 +24.2%$12,920 +13.3%
    2016$416 +18.2%$11,400
    2015$352 $11,400 +25%
    2014$352 $9,120
    2013-- --
    2012-- --
    2011-- --
    2010-- --
    2009$369 +9.7%--
    2007$337 -5.3%--
    2006$356 --
    Find assessor info on the county website

    Neighborhood: 30542

    Nearby schools

    GreatSchools rating
    Schools provided by the listing agent
    • Elementary: Spout Springs
    • Middle: Cherokee Bluff
    • High: Cherokee Bluff

    Source: GAMLS. This data may not be complete. We recommend contacting the local school district to confirm school assignments for this home.

    Get a cash offer in 3 minutes
    Find out how much your home could sell for in as little as 3 minutes with a no-obligation cash offer.
    Estimated market value
    $585,800
    Get a cash offer in 3 minutes
    Find out how much your home could sell for in as little as 3 minutes with a no-obligation cash offer.
    Estimated market value
    $585,800