Quite country living on 2 1/4 acre . 2 Bed rooms on ground flood with one bed room in basement. All bed rooms have walkin closets. Ranch style Brick, New tilt in windows installed 2023, home,spacious, open floor plan with kitchen,dinette, and living area together. This home has a aluminum shingle roof (warranty transferable), front and rear porch with vinyl and aluminum railing on both, 1st floor laundry electric cloths dryer, washer, Remolded bath room 2023 ,electric stove, refrigerator all can stay. A 6' walk- in cedar closet /converted to a 1 person Sauna in 1/2 bathroom in basement. A new LP Furnace with Central a/c installed July 2017. A 2 car attached garage 24' x 30' with a 18' x 7'6" over-head door, 4 closets in garage / more storage in attic above garage. 200 amp electrical service ( breakers)/ Wavelinc high speed internet available New tilt in windows installed 2023 /bathroom remolded 2022 / 850 john deer compac tractor with 6' rear mounted grooming mower, Koyker Quick attach loader with 5' dirt bucket , many mature evergreen trees on property. Buckeye Central School District /Mohawk 1/2 mile west / Wynford across road**Text or call 419-563-4748 This home is located 2 mile south of Melmore ,on CR. 58 Turn East off of SR.100 at the Baseline St Johns Church sign, drive east 1 1/4 mile. Call 419-563-4748 to set up a showing .
Sold for $150,000
$150,000
5651 E County Road 58, Bloomville, OH 44818
3beds
864sqft
SingleFamily
Built in 1979
2.25 Acres Lot
$216,000 Zestimate®
$174/sqft
$1,104 Estimated rent
Home value
$216,000
$192,000 - $240,000
$1,104/mo
Zestimate® history
Owner options
List your home for rent
$1,104/mo
Rent Zestimate®
Find your next renter with Zillow Rental Manager. Plus, with online applications, you can quickly screen prospective tenants – for free.
$1,104/mo
Rent Zestimate®
Refinance and save
$1,007/mo
Est. payment
Refinancing to a lower rate could help reduce your monthly payments and save thousands over the life of the loan.
$1,007/mo
Est. payment
Explore your selling options
Work with a Zillow partner agent
Leverage their expertise and Zillow's premium Showcase listings to get your home seen by more buyers.
Get startedList with your own agent
Get your home in front of millions of buyers by listing it on Zillow.
Learn how to do itSell it yourself
Take full control of how buyers see your home on Zillow by listing For Sale by Owner (FSBO).
List your homeWhat's special
Facts & features
Interior
Bedrooms & bathrooms
- Bedrooms: 3
- Bathrooms: 2
- Full bathrooms: 1
- 1/2 bathrooms: 1
Heating
- Forced air, Propane / Butane
Cooling
- Central
Appliances
- Included: Dryer, Range / Oven, Refrigerator, Washer
Features
- Flooring: Carpet, Linoleum / Vinyl
- Basement: Finished
- Has fireplace: No
Interior area
- Total interior livable area: 864 sqft
Property
Parking
- Parking features: Garage - Attached, Off-street
Features
- Exterior features: Brick
- Has view: Yes
- View description: Territorial
Lot
- Size: 2.25 Acres
Details
- Parcel number: C13000136280100
- Zoning: resident
Construction
Type & style
- Home type: SingleFamily
Materials
- brick
- Roof: Metal
Condition
- Year built: 1979
Utilities & green energy
- Sewer: Private Sewer
Community & HOA
Location
- Region: Bloomville
Financial & listing details
- Price per square foot: $174/sqft
- Tax assessed value: $113,900
- Annual tax amount: $1,286
Price history
| Date | Event | Price |
|---|---|---|
| 5/20/2024 | Sold | $150,000+3.5%$174/sqft |
Source: Public Record Report a problem | ||
| 9/22/2018 | Listing removed | $144,900$168/sqft |
Source: Bess Blvd Real Estate Company Ltd #136621 Report a problem | ||
| 8/2/2018 | Listed for sale | $144,900$168/sqft |
Source: Bess Blvd Real Estate Company ltd #9039778 Report a problem | ||
Public tax history
| Year | Property taxes | Tax assessment |
|---|---|---|
| 2024 | $1,286 +28.2% | $39,860 |
| 2023 | $1,003 +31.7% | $39,860 +40.1% |
| 2022 | $761 +2% | $28,450 |
| 2021 | $746 +1.5% | $28,450 |
| 2020 | $736 -8.1% | $28,450 -8.1% |
| 2019 | $801 -33.4% | $30,951 |
| 2018 | $1,203 +8.9% | $30,951 |
| 2017 | $1,104 | $30,951 +1.8% |
| 2016 | $1,104 +0.7% | $30,415 |
| 2015 | $1,097 +5.5% | $30,415 |
| 2014 | $1,040 -0.8% | $30,415 |
| 2013 | $1,048 -1.2% | $30,415 0% |
| 2012 | $1,061 -39.8% | $30,420 +0% |
| 2011 | $1,762 +33.6% | $30,415 -15.7% |
| 2010 | $1,318 0% | $36,071 |
| 2009 | $1,318 | $36,071 |
Find assessor info on the county website
Neighborhood: 44818
Nearby homes
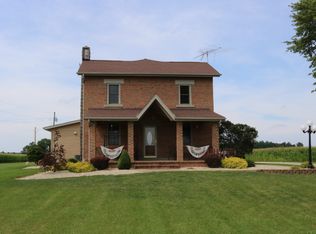
- $338,8003 bd2 ba2.4k sqft5615 E County Road 58, Bloomville, OH 44818Off Market
- $299,8004 bd2 ba2.4k sqft1085 Crawford Seneca Line Rd, Bloomville, OH 44818Off Market
- $3,170-- bd-- ba-- sqft947 Crawford Seneca Line Rd, Bloomville, OH 44818Off Market
- $288,0003 bd1 ba1.6k sqft947 Crawford Seneca Line Rd, Bloomville, OH 44818Off Market
- $145,4003 bd1 ba1.3k sqft8812 S County Road 43, Bloomville, OH 44818Off Market
- $14,8302 Acres7961 Miller Rd, Bloomville, OH 44818Off Market
- $13,150-- bd-- ba-- sqftCounty Road 58, Bloomville, OH 44818Off Market
- $433,6003 bd2 ba2.8k sqft5221 E County Road 58, Bloomville, OH 44818Off Market
Nearby schools
GreatSchools rating
- 7/10Buckeye Central Elementary SchoolGrades: PK-4Distance: 11.3 mi
- 7/10Buckeye Central Middle SchoolGrades: 5-8Distance: 11.3 mi
- 7/10Buckeye Central High SchoolGrades: 9-12Distance: 11.3 mi
Schools provided by the listing agent
- District: Buckeye Central Local School District
Source: The MLS. This data may not be complete. We recommend contacting the local school district to confirm school assignments for this home.


Get pre-qualified for a loan
At Zillow Home Loans, we can pre-qualify you in as little as 5 minutes with no impact to your credit score.An equal housing lender. NMLS #10287.
- Ohio
- Seneca County
- Bloomville
- 44818
- 5651 E County Road 58
Nearby cities
Nearby zip codes
Other Bloomville Topics
