This classic center-hall Colonial in Foxchase Hills has been well maintained and updated. It provides approximately 4,028 total sqft of quality living space, with 4 bedrooms and 2.5 bathrooms. The spacious foyer leads you to formal living and dining rooms, all of which have solid hardwood floors. The kitchen has professionally antiqued cabinetry, with Corian solid-surface countertops, quality appliances, a movable island and a large dining area. The family room offers a vaulted ceiling, custom floor-to-ceiling fireplace with gas logs and marble surround. The first floor study serves as flex space. On the second floor, the master bedroom has a large walk-in closet and a beautiful ensuite bath with huge walk-in shower. Three secondary bedrooms share a newly remodeled bathroom with double sinks and a tub/shower. The basement recreation room provides nearly 1,000 sqft of living space. All the bathrooms have been completely renovated in recent years, and there are many other updates, such as the roof, furnace, CAC, sliding doors, carpet, etc. The private yard is beautifully landscaped, with a large paver patio to relax and enjoy the serenity. Exterior siding is easy-care HardiPlank cement board. This cherished home holds 30 years of warm memories and is ready for yours. Agent Owned.
Closed
$500,000
5651 Foxchase Ave NW, Canton, OH 44718
4beds
4,028sqft
Single Family Residence
Built in 1985
0.38 Acres Lot
$559,100 Zestimate®
$124/sqft
$3,005 Estimated rent
Home value
$559,100
$531,000 - $587,000
$3,005/mo
Zestimate® history
Owner options
List your home for rent
$3,005/mo
Rent Zestimate®
Find your next renter with Zillow Rental Manager. Plus, with online applications, you can quickly screen prospective tenants – for free.
$3,005/mo
Rent Zestimate®
Refinance and save
$3,418/mo
Est. payment
Refinancing to a lower rate could help reduce your monthly payments and save thousands over the life of the loan.
$3,418/mo
Est. payment
Explore your selling options
Work with a Zillow partner agent
Leverage their expertise and Zillow's premium Showcase listings to get your home seen by more buyers.
Get startedList with your own agent
Get your home in front of millions of buyers by listing it on Zillow.
Learn how to do itSell it yourself
Take full control of how buyers see your home on Zillow by listing For Sale by Owner (FSBO).
List your homeWhat's special
Vaulted ceilingBasement recreation roomFormal livingMaster bedroomSpacious foyerQuality appliancesDouble sinks
Zillow last checked:
Listing updated:
Listed by:
MaryMargaret Evans mmevans@cutlerhomes.com330-495-1988,
Cutler Real Estate
Bought with:
Wesley J Yania, 2001010127
RE/MAX Crossroads Properties
Source: MLS Now,MLS#: 5029181 Originating MLS: Stark Trumbull Area REALTORS
Originating MLS: Stark Trumbull Area REALTORSFacts & features
Interior
Bedrooms & bathrooms
- Bedrooms: 4
- Bathrooms: 3
- Full bathrooms: 2
- 1/2 bathrooms: 1
- Main level bathrooms: 1
Primary bedroom
- Description: Flooring: Carpet
- Features: Walk-In Closet(s)
- Level: Second
- Dimensions: 19 x 13
Bedroom
- Description: Flooring: Carpet
- Features: Window Treatments
- Level: Second
- Dimensions: 13 x 13
Bedroom
- Description: Flooring: Carpet
- Features: Window Treatments
- Level: Second
- Dimensions: 14 x 11
Bedroom
- Description: Flooring: Carpet
- Features: Window Treatments
- Level: Second
- Dimensions: 12 x 11
Primary bathroom
- Description: Flooring: Ceramic Tile
- Features: Stone Counters
- Level: Second
- Dimensions: 10 x 6
Dining room
- Description: Flooring: Hardwood
- Features: Window Treatments
- Level: First
- Dimensions: 15 x 13
Eat in kitchen
- Description: Flooring: Ceramic Tile
- Features: Window Treatments
- Level: First
- Dimensions: 27 x 14
Entry foyer
- Description: Flooring: Hardwood
- Level: First
- Dimensions: 13 x 11
Family room
- Description: Flooring: Carpet
- Features: Fireplace, Vaulted Ceiling(s), Window Treatments
- Level: First
- Dimensions: 21 x 16
Laundry
- Description: Flooring: Luxury Vinyl Tile
- Level: First
- Dimensions: 7 x 7
Library
- Description: Flooring: Carpet
- Features: Window Treatments
- Level: First
- Dimensions: 13 x 10
Living room
- Description: Flooring: Hardwood
- Features: Window Treatments
- Level: First
- Dimensions: 15 x 13
Recreation
- Description: Flooring: Carpet
- Level: Basement
- Dimensions: 34 x 28
Heating
- Forced Air, Gas
Cooling
- Central Air
Appliances
- Included: Dishwasher, Disposal, Humidifier, Microwave, Range, Refrigerator, Water Softener
- Laundry: Main Level
Features
- Breakfast Bar, Chandelier, Double Vanity, Entrance Foyer, Eat-in Kitchen, Recessed Lighting, Vaulted Ceiling(s), Walk-In Closet(s), Air Filtration
- Basement: Partially Finished,Sump Pump
- Number of fireplaces: 1
- Fireplace features: Family Room, Gas Log, Gas Starter, Wood Burning
Interior area
- Total structure area: 4,028
- Total interior livable area: 4,028 sqft
- Finished area above ground: 3,076
- Finished area below ground: 952
Property
Parking
- Total spaces: 2
- Parking features: Attached, Electricity, Garage, Garage Door Opener
- Attached garage spaces: 2
Features
- Levels: Two
- Stories: 2
- Patio & porch: Patio
- Exterior features: Sprinkler/Irrigation
- Fencing: Invisible
Lot
- Size: 0.38 Acres
- Features: Sprinklers In Front
Details
- Parcel number: 01615251
- Other equipment: Air Purifier
Construction
Type & style
- Home type: SingleFamily
- Architectural style: Colonial
- Property subtype: Single Family Residence
Materials
- Cement Siding
- Foundation: Block
- Roof: Asphalt,Fiberglass
Condition
- Year built: 1985
Utilities & green energy
- Sewer: Public Sewer
- Water: Public
Community & HOA
Community
- Security: Security System, Smoke Detector(s)
- Subdivision: Foxchase Hills
HOA
- Has HOA: Yes
- Services included: Reserve Fund
- HOA fee: $200 annually
- HOA name: Foxchase Hills Hoa
Location
- Region: Canton
Financial & listing details
- Price per square foot: $124/sqft
- Tax assessed value: $482,200
- Annual tax amount: $5,632
- Date on market: 4/30/2024
- Cumulative days on market: 20 days
Price history
| Date | Event | Price |
|---|---|---|
| 6/28/2024 | Sold | $500,000+0%$124/sqft |
Source:  MLS Now #5029181 Report a problem MLS Now #5029181 Report a problem | ||
| 5/14/2024 | Pending sale | $499,900$124/sqft |
Source:  Cutler Real Estate #5029181 Report a problem Cutler Real Estate #5029181 Report a problem | ||
| 5/14/2024 | Contingent | $499,900$124/sqft |
Source: MLS Now #5029181 Report a problem | ||
| 4/30/2024 | Listed for sale | $499,900+110%$124/sqft |
Source: MLS Now #5029181 Report a problem | ||
| 9/29/1995 | Sold | $238,000$59/sqft |
Source: Public Record Report a problem | ||
Public tax history
| Year | Property taxes | Tax assessment |
|---|---|---|
| 2024 | $7,724 +37.1% | $168,780 +49.9% |
| 2023 | $5,632 +0.5% | $112,630 |
| 2022 | $5,604 -0.4% | $112,630 |
| 2021 | $5,626 +9.9% | $112,630 +15.9% |
| 2020 | $5,120 | $97,170 |
| 2019 | $5,120 | $97,170 |
| 2018 | $5,120 +0.4% | $97,170 +6.4% |
| 2017 | $5,100 +8.5% | $91,290 +8.4% |
| 2016 | $4,701 -1.2% | $84,250 |
| 2015 | $4,759 | $84,250 +8.6% |
| 2014 | $4,759 +111.4% | $77,570 |
| 2013 | $2,251 | $77,570 |
| 2012 | -- | $77,570 -4.6% |
| 2011 | -- | $81,350 +0.2% |
| 2010 | -- | $81,170 |
| 2009 | $4,336 +7.9% | -- |
| 2008 | $4,017 -2.8% | -- |
| 2007 | $4,133 +4.4% | -- |
| 2005 | $3,960 +1.7% | -- |
| 2004 | $3,892 +5.8% | -- |
| 2003 | $3,679 +5% | -- |
| 2002 | $3,503 -0.2% | -- |
| 2001 | $3,511 +9% | -- |
| 2000 | $3,220 | -- |
Find assessor info on the county website
Neighborhood: 44718
Nearby homes
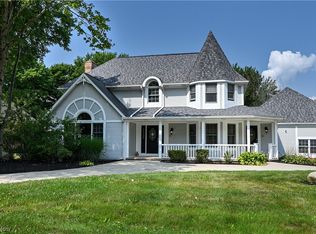
- $365,0004 bd3 ba2.8k sqft5671 Foxchase Ave NW, Canton, OH 44718Sold
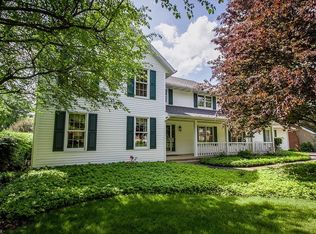
- $537,7004 bd3 ba3.5k sqft5625 Foxchase Ave NW, Canton, OH 44718Off Market
- $488,7004 bd3 ba3k sqft6762 Militia Hill St NW, Canton, OH 44718Off Market
- $549,8004 bd2 ba3.2k sqft5650 Brownstone Cir NW, Canton, OH 44718Off Market
- $525,2004 bd3 ba3.1k sqft5650 Foxchase Ave NW, Canton, OH 44718Off Market
- $479,9004 bd2 ba2.9k sqft5626 Foxchase Ave NW, Canton, OH 44718Off Market
- $533,0005 bd3 ba3.7k sqft5601 Foxchase Ave NW, Canton, OH 44718Off Market
- $15,300-- bd-- ba-- sqftMilitia Hill St NW, Canton, OH 44718Off Market
Nearby schools
GreatSchools rating
- 9/10Sauder Elementary SchoolGrades: K-5Distance: 0.8 mi
- 8/10Jackson Middle SchoolGrades: 6-8Distance: 0.7 mi
- 8/10Jackson High SchoolGrades: 9-12Distance: 0.8 mi
Schools provided by the listing agent
- District: Jackson LSD - 7605
Source: MLS Now. This data may not be complete. We recommend contacting the local school district to confirm school assignments for this home.
Get a cash offer in 3 minutes
Find out how much your home could sell for in as little as 3 minutes with a no-obligation cash offer.
Estimated market value
$559,100
Get a cash offer in 3 minutes
Find out how much your home could sell for in as little as 3 minutes with a no-obligation cash offer.
Estimated market value
$559,100
- Ohio
- Stark County
- Canton
- 44718
- 5651 Foxchase Ave NW
Nearby cities
Nearby neighborhoods
Nearby zip codes
Other Canton Topics
