Stunning two-story home nestled on a peaceful cul-de-sac, boasting an amazing oversized backyard that is an entertainer's dream! This exquisite 4-bedroom, 7-bath residence features a spacious open floor plan with vaulted ceilings and lots of natural light, creating a warm and inviting atmosphere throughout. Upon entering, you are greeted by a vaulted entry that leads to living room with a fireplace and floor-to-ceiling windows, formal dining room, and large kitchen with granite countertops, an oversized island, and a convenient pantry. The main level also includes a private office with French doors and an expansive great room featuring a bar, providing ample space for relaxation and entertainment. Venture upstairs to discover the luxurious primary suite complete with a comfortable sitting area with fireplace and a spa-like primary bath. Three additional ensuite bedrooms and a generous open loft area with built-in desk complete the upper level. The remodeled basement is perfect for entertaining, featuring game room, family room, movie theater, home gym, a stylish bar area, a bathroom with a rejuvenating steam shower, and plenty of space for hosting guests. Step outside to the huge backyard oasis, showcasing a tranquil water feature, an outdoor kitchen, a sprawling patio, custom gas firepit with sitting area, and beautifully landscaped park-like lawn. Whether you're hosting gatherings or simply enjoying a peaceful evening outdoors, this backyard retreat is sure to impress. This remarkable home includes new paint throughout, refreshed landscaping, and access to the fantastic neighborhood amenities including running, walking, and biking trails. Great location close to the The Club at Pradera golf course and country club. Don't miss out on the opportunity to call this beautiful home yours and enjoy everything that Colorado living has to offer!
Sold for $1,200,000
$1,200,000
5651 Goldpan Place, Parker, CO 80134
4beds
6,479sqft
Single Family Residence
Built in 2006
0.61 Acres Lot
$1,267,100 Zestimate®
$185/sqft
$5,200 Estimated rent
Home value
$1,267,100
$1.20M - $1.34M
$5,200/mo
Zestimate® history
Owner options
List your home for rent
$5,200/mo
Rent Zestimate®
Find your next renter with Zillow Rental Manager. Plus, with online applications, you can quickly screen prospective tenants – for free.
$5,200/mo
Rent Zestimate®
Refinance and save
$6,029/mo
Est. payment
Refinancing to a lower rate could help reduce your monthly payments and save thousands over the life of the loan.
$6,029/mo
Est. payment
Explore your selling options
Work with a Zillow partner agent
Leverage their expertise and Zillow's premium Showcase listings to get your home seen by more buyers.
Get startedList with your own agent
Get your home in front of millions of buyers by listing it on Zillow.
Learn how to do itSell it yourself
Take full control of how buyers see your home on Zillow by listing For Sale by Owner (FSBO).
List your homeWhat's special
Movie theaterHuge backyard oasisFamily roomVaulted entryLuxurious primary suiteFormal dining roomVaulted ceilings
Zillow last checked:
Listing updated:
Listed by:
Gwenivere Snyder 303-718-1085 G@GwenSnyderRealEstate.com,
LIV Sotheby's International Realty
Bought with:
Doug Phelps, 100040318
Colorado Home Realty
Source: REcolorado as distributed by MLS GRID,MLS#: 3347812
Facts & features
Interior
Bedrooms & bathrooms
- Bedrooms: 4
- Bathrooms: 7
- Full bathrooms: 6
- 1/2 bathrooms: 1
- Main level bathrooms: 1
Primary bedroom
- Level: Upper
Bedroom
- Level: Upper
Bedroom
- Level: Upper
Bedroom
- Level: Upper
Primary bathroom
- Level: Upper
Bathroom
- Level: Basement
Bathroom
- Level: Basement
Bathroom
- Level: Main
Bathroom
- Level: Upper
Bathroom
- Level: Upper
Bathroom
- Level: Upper
Dining room
- Level: Main
Game room
- Level: Basement
Great room
- Level: Main
Gym
- Level: Basement
Kitchen
- Level: Main
Living room
- Level: Main
Loft
- Level: Upper
Media room
- Level: Basement
Office
- Level: Main
Heating
- Forced Air
Cooling
- Central Air
Appliances
- Included: Dishwasher, Disposal, Dryer, Microwave, Oven, Refrigerator
Features
- Built-in Features, Eat-in Kitchen, Entrance Foyer, Five Piece Bath, Granite Counters, High Ceilings, Kitchen Island, Open Floorplan, Pantry, Primary Suite, Vaulted Ceiling(s), Walk-In Closet(s), Wet Bar
- Flooring: Carpet, Tile, Wood
- Basement: Partial
- Number of fireplaces: 4
- Fireplace features: Gas, Gas Log, Great Room, Living Room, Other, Master Bedroom
Interior area
- Total structure area: 6,479
- Total interior livable area: 6,479 sqft
- Finished area above ground: 4,345
- Finished area below ground: 1,774
Property
Parking
- Total spaces: 3
- Parking features: Garage - Attached
- Attached garage spaces: 3
Features
- Levels: Two
- Stories: 2
- Patio & porch: Front Porch, Patio
- Exterior features: Fire Pit, Gas Grill, Private Yard, Water Feature
- Fencing: Partial
Lot
- Size: 0.61 Acres
- Features: Cul-De-Sac, Many Trees
Details
- Parcel number: R0441764
- Zoning: PDU
- Special conditions: Standard
Construction
Type & style
- Home type: SingleFamily
- Property subtype: Single Family Residence
Materials
- Frame
- Roof: Composition
Condition
- Updated/Remodeled
- Year built: 2006
Utilities & green energy
- Sewer: Public Sewer
- Water: Public
- Utilities for property: Cable Available, Electricity Connected, Natural Gas Connected
Community & HOA
Community
- Security: Smoke Detector(s)
- Subdivision: Pinery West
HOA
- Has HOA: Yes
- Services included: Recycling, Trash
- HOA fee: $336 annually
- HOA name: Pradera
- HOA phone: 720-974-4273
Location
- Region: Parker
Financial & listing details
- Price per square foot: $185/sqft
- Tax assessed value: $1,138,465
- Annual tax amount: $7,595
- Date on market: 3/20/2024
- Listing terms: Cash,Conventional
- Exclusions: Seller's Personal Property
- Ownership: Corporation/Trust
- Electric utility on property: Yes
- Road surface type: Paved
Price history
| Date | Event | Price |
|---|---|---|
| 5/3/2024 | Sold | $1,200,000-2%$185/sqft |
Source:  REcolorado as distributed by MLS GRID #3347812 Report a problem REcolorado as distributed by MLS GRID #3347812 Report a problem | ||
| 3/22/2024 | Pending sale | $1,225,000$189/sqft |
Source: REcolorado as distributed by MLS GRID #3347812 Report a problem | ||
| 3/20/2024 | Listed for sale | $1,225,000+54.7%$189/sqft |
Source: REcolorado as distributed by MLS GRID #3347812 Report a problem | ||
| 4/8/2020 | Sold | $792,000-3.4%$122/sqft |
Source: Public Record Report a problem | ||
| 3/9/2020 | Pending sale | $819,900$127/sqft |
Source: Bluematch #9208565 Report a problem | ||
| 3/4/2020 | Price change | $819,900-3.5%$127/sqft |
Source: Bluematch #9208565 Report a problem | ||
| 9/12/2019 | Price change | $849,900-3%$131/sqft |
Source: Rex Real Estate Exchange Report a problem | ||
| 7/17/2019 | Listed for sale | $875,900-2.1%$135/sqft |
Source: Rex Real Estate Exchange Report a problem | ||
| 7/4/2019 | Listing removed | $895,000$138/sqft |
Source: Owner Report a problem | ||
| 6/25/2019 | Listed for sale | $895,000+43%$138/sqft |
Source: Owner Report a problem | ||
| 4/10/2007 | Sold | $625,900$97/sqft |
Source: Public Record Report a problem | ||
Public tax history
| Year | Property taxes | Tax assessment |
|---|---|---|
| 2025 | $9,031 -2.3% | $71,150 -7.7% |
| 2024 | $9,246 +21.7% | $77,050 -1% |
| 2023 | $7,595 -0.7% | $77,790 +41.6% |
| 2022 | $7,652 | $54,950 -2.8% |
| 2021 | -- | $56,540 +7.9% |
| 2020 | $7,114 +4.3% | $52,390 |
| 2019 | $6,818 | $52,390 +5.7% |
| 2018 | $6,818 +4.8% | $49,570 |
| 2017 | $6,509 -5.9% | $49,570 -2.8% |
| 2016 | $6,917 -4.8% | $51,000 |
| 2015 | $7,267 +10.3% | $51,000 +14.9% |
| 2014 | $6,589 | $44,390 |
| 2013 | -- | $44,390 +19.7% |
| 2012 | -- | $37,080 |
| 2011 | -- | $37,080 -22.6% |
| 2010 | -- | $47,890 +7.4% |
| 2009 | $3,100 | $44,570 |
| 2008 | -- | $44,570 +112.1% |
| 2006 | $2,868 +372.8% | $21,010 +403.8% |
| 2004 | $607 | $4,170 0% |
| 2003 | -- | $4,172 |
Find assessor info on the county website
Neighborhood: 80134
Nearby homes
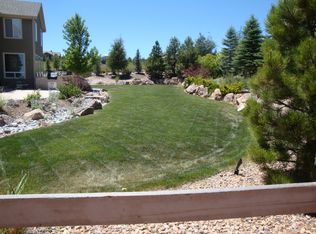
- $953,7004 bd4 ba4.5k sqft5665 Goldpan Pl, Parker, CO 80134Off Market
- $983,1005 bd5 ba4.4k sqft5645 Goldpan Pl, Parker, CO 80134Off Market
- $1,024,1006 bd5 ba5.6k sqft5628 Brahma Pl, Parker, CO 80134Off Market
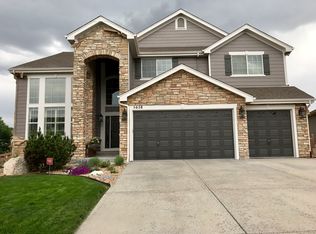
- $1,027,7007 bd6 ba6.2k sqft5640 Brahma Pl, Parker, CO 80134Off Market

- $991,3005 bd6 ba5.9k sqft5608 Brahma Pl, Parker, CO 80134Off Market
- $982,1005 bd4 ba5.5k sqft5652 Goldpan Pl, Parker, CO 80134Off Market
- $984,6004 bd5 ba4.3k sqft5664 Goldpan Pl, Parker, CO 80134Off Market
- $1,044,1004 bd4 ba3.9k sqft5270 Craftsman Dr, Parker, CO 80134Off Market
Nearby schools
GreatSchools rating
- 9/10Northeast Elementary SchoolGrades: 3-5Distance: 1.9 mi
- 6/10Sagewood Middle SchoolGrades: 6-8Distance: 2.3 mi
- 8/10Ponderosa High SchoolGrades: 9-12Distance: 1.4 mi
Schools provided by the listing agent
- Elementary: Northeast
- Middle: Sagewood
- High: Ponderosa
- District: Douglas RE-1
Source: REcolorado as distributed by MLS GRID. This data may not be complete. We recommend contacting the local school district to confirm school assignments for this home.
Get a cash offer in 3 minutes
Find out how much your home could sell for in as little as 3 minutes with a no-obligation cash offer.
Estimated market value
$1,267,100
Get a cash offer in 3 minutes
Find out how much your home could sell for in as little as 3 minutes with a no-obligation cash offer.
Estimated market value
$1,267,100
- Colorado
- Douglas County
- Parker
- 80134
- 5651 Goldpan Place
Nearby cities
Nearby neighborhoods
Nearby zip codes
Other Parker Topics
