Welcome to this beautifully designed 4-bedroom, 3-bathroom ranch-style gem, where comfort meets charm in every corner. From the moment you enter the airy foyer, you're greeted by an open floor plan filled with natural light and thoughtful finishes. At the heart of the home is a chef’s dream kitchen with an oversized island, gas range, double ovens, walk-in pantry, and abundant cabinetry—perfect for daily living and entertaining. The dining area flows into a cozy living room with a fireplace, creating a warm, inviting space to relax or host. The main level also features a serene primary suite with a luxurious 5-piece bath, including a soaking tub and dual vanities. Two additional bedrooms, a full bath, and laundry room complete the main floor. The laundry room includes rough-ins for a sink or dog wash—ready to be finished to fit your lifestyle. Downstairs, the fully finished walk-out basement offers a spacious rec area ideal for movie nights, games, or guests—plus a fourth bedroom, full bath, and generous storage. There’s also rough-in plumbing for a second kitchen or kitchenette. The unfinished area also includes a window, making it easy to convert into a fifth bedroom if desired. Step outside to enjoy the expansive covered deck and lower patio overlooking a private yard that backs to a wide greenbelt. On the right side of the home, you’ll find a garden area ready for your green thumb. This home blends beauty, flexibility, and peaceful outdoor living—come see it for yourself and fall in love! *FINANCING INCENTIVE* When you work with our preferred lender, you can enjoy a credit of up to $5,100 towards closing costs or rate buydown of 1% for the first year of your mortgage- a savings around $425 per month for the first year of payments! Contact listing agent for more information.
Sold for $680,000
$680,000
5651 Gore Creek Place, Brighton, CO 80601
4beds
4,324sqft
Single Family Residence
Built in 2020
8,250 Square Feet Lot
$663,600 Zestimate®
$157/sqft
$3,402 Estimated rent
Home value
$663,600
$617,000 - $710,000
$3,402/mo
Zestimate® history
Owner options
List your home for rent
$3,402/mo
Rent Zestimate®
Find your next renter with Zillow Rental Manager. Plus, with online applications, you can quickly screen prospective tenants – for free.
$3,402/mo
Rent Zestimate®
Refinance and save
$3,521/mo
Est. payment
Refinancing to a lower rate could help reduce your monthly payments and save thousands over the life of the loan.
$3,521/mo
Est. payment
Explore your selling options
Work with a Zillow partner agent
Leverage their expertise and Zillow's premium Showcase listings to get your home seen by more buyers.
Get startedList with your own agent
Get your home in front of millions of buyers by listing it on Zillow.
Learn how to do itSell it yourself
Take full control of how buyers see your home on Zillow by listing For Sale by Owner (FSBO).
List your homeWhat's special
Lower patioPrivate yardGarden areaSerene primary suiteWalk-in pantryGas rangeFully finished walk-out basement
Zillow last checked:
Listing updated:
Listed by:
Brianalyn Ugalde 720-833-8240 bri@edprather.com,
Ed Prather Real Estate
Bought with:
Kcobieye Gallegos, 100103465
Key Team Real Estate Corp.
Source: REcolorado as distributed by MLS GRID,MLS#: 8427734
Facts & features
Interior
Bedrooms & bathrooms
- Bedrooms: 4
- Bathrooms: 4
- Full bathrooms: 3
- 1/2 bathrooms: 1
- Main level bathrooms: 2
- Main level bedrooms: 3
Primary bedroom
- Level: Main
Bedroom
- Level: Main
Bedroom
- Level: Main
Bedroom
- Level: Basement
Primary bathroom
- Level: Main
Bathroom
- Level: Main
Bathroom
- Level: Basement
Bathroom
- Level: Basement
Dining room
- Level: Main
Game room
- Level: Basement
Kitchen
- Level: Main
Laundry
- Level: Main
Living room
- Level: Main
Heating
- Forced Air
Cooling
- Central Air
Appliances
- Included: Dishwasher, Disposal, Double Oven, Dryer, Gas Water Heater, Microwave, Range, Refrigerator, Washer
- Laundry: In Unit
Features
- Ceiling Fan(s), Eat-in Kitchen, Entrance Foyer, Five Piece Bath, High Ceilings, Kitchen Island, Open Floorplan, Pantry, Primary Suite, Walk-In Closet(s)
- Flooring: Carpet, Wood
- Basement: Finished,Walk-Out Access
- Number of fireplaces: 1
- Fireplace features: Living Room
Interior area
- Total structure area: 4,324
- Total interior livable area: 4,324 sqft
- Finished area above ground: 2,162
- Finished area below ground: 1,800
Property
Parking
- Total spaces: 3
- Parking features: Concrete
- Attached garage spaces: 3
Features
- Levels: One
- Stories: 1
- Patio & porch: Covered, Deck, Patio
- Exterior features: Lighting, Private Yard, Rain Gutters
- Fencing: Full
Lot
- Size: 8,250 Square Feet
- Features: Greenbelt, Landscaped
Details
- Parcel number: R0197731
- Special conditions: Standard
Construction
Type & style
- Home type: SingleFamily
- Architectural style: Contemporary
- Property subtype: Single Family Residence
Materials
- Frame
- Foundation: Concrete Perimeter
- Roof: Composition
Condition
- Year built: 2020
Utilities & green energy
- Sewer: Public Sewer
- Water: Public
Community & HOA
Community
- Subdivision: Brighton Crossing
HOA
- Has HOA: Yes
- HOA fee: $289 quarterly
- HOA name: Sterling Ranch CAB
- HOA phone: 720-661-9694
Location
- Region: Brighton
Financial & listing details
- Price per square foot: $157/sqft
- Tax assessed value: $650,000
- Annual tax amount: $7,765
- Date on market: 7/10/2025
- Listing terms: Cash,Conventional,FHA,VA Loan
- Exclusions: All Seller's Personal Property
- Ownership: Individual
- Road surface type: Paved
Price history
| Date | Event | Price |
|---|---|---|
| 8/28/2025 | Sold | $680,000-0.7%$157/sqft |
Source:  REcolorado as distributed by MLS GRID #8427734 Report a problem REcolorado as distributed by MLS GRID #8427734 Report a problem | ||
| 7/30/2025 | Pending sale | $685,000$158/sqft |
Source: REcolorado as distributed by MLS GRID #8427734 Report a problem | ||
| 7/10/2025 | Listed for sale | $685,000+13.6%$158/sqft |
Source: REcolorado as distributed by MLS GRID #8427734 Report a problem | ||
| 7/22/2020 | Sold | $602,946$139/sqft |
Source: Public Record Report a problem | ||
Public tax history
| Year | Property taxes | Tax assessment |
|---|---|---|
| 2025 | $7,765 +0.2% | $40,630 -13.1% |
| 2024 | $7,750 +13% | $46,750 |
| 2023 | $6,859 +3.6% | $46,750 +17.6% |
| 2022 | $6,620 | $39,740 -2.8% |
| 2021 | -- | $40,890 +85.6% |
| 2020 | $3,537 | $22,030 |
| 2019 | $3,537 | $22,030 |
Find assessor info on the county website
Neighborhood: 80601
Nearby homes
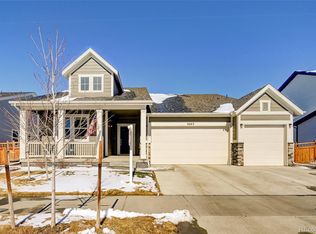
- $644,7004 bd3 ba2.5k sqft5663 Gore Creek Pl, Brighton, CO 80601Off Market
- $563,2004 bd2 ba2.1k sqft5639 Gore Creek Pl, Brighton, CO 80601Off Market
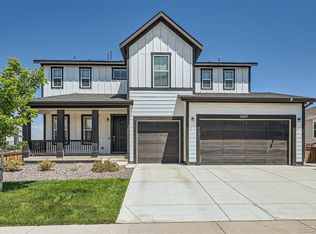
- $735,0005 bd5 ba4.4k sqft5627 Gore Creek Pl, Brighton, CO 80601Sold
- $481,1002 bd2 ba3.3k sqft870 Bear Creek Ct, Brighton, CO 80601Off Market
- $662,7005 bd4 ba3.1k sqft5675 Gore Creek Pl, Brighton, CO 80601Off Market
- $573,4004 bd3 ba2.6k sqft597 Beaver Creek Ct, Brighton, CO 80601Off Market
- $751,9005 bd4 ba3.8k sqft5615 Gore Creek Pl, Brighton, CO 80601Off Market
- $610,9004 bd4 ba4.1k sqft586 Beaver Creek Ct, Brighton, CO 80601Off Market
Nearby schools
GreatSchools rating
- 3/10Bromley East Charter SchoolGrades: PK-8Distance: 0.9 mi
- 2/10Overland Trail Middle SchoolGrades: 6-8Distance: 3.2 mi
- 5/10Brighton High SchoolGrades: 9-12Distance: 3.9 mi
Schools provided by the listing agent
- Elementary: Padilla
- Middle: Overland Trail
- High: Brighton
- District: School District 27-J
Source: REcolorado as distributed by MLS GRID. This data may not be complete. We recommend contacting the local school district to confirm school assignments for this home.
Get a cash offer in 3 minutes
Find out how much your home could sell for in as little as 3 minutes with a no-obligation cash offer.
Estimated market value
$663,600
Get a cash offer in 3 minutes
Find out how much your home could sell for in as little as 3 minutes with a no-obligation cash offer.
Estimated market value
$663,600
- Colorado
- Adams County
- Brighton
- 80601
- 5651 Gore Creek Place
Nearby cities
Nearby zip codes
Other Brighton Topics
