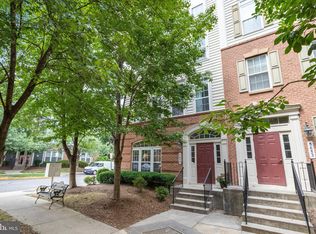
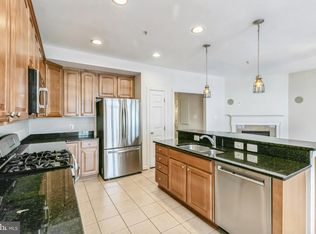
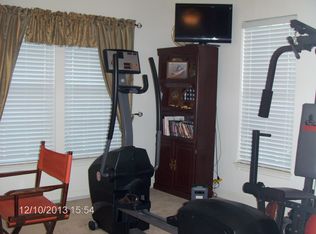
Welcome home to the highly sought-after Residences at Sutton Place. This spacious townhome-style condo boasts over 2,600 sq feet in a thoughtfully laid-out floor plan that is ideal for today's lifestyle. True luxury living at its best with numerous designer upgrades, including: a custom maple closet system in the primary bedroom closet, Ethan Allen carpet on the stairs and main floor, silk-lined blinds in the primary bedroom and custom blinds on the main level, Benjamin Moore paint throughout in designer-inspired tones, high-end lighting fixtures on the main level, GE Profile stainless steel appliances, a Trinity security system, and a high-end ventless Bosch washer and dryer. Abundant storage is available with custom built-ins located in the living room, master bedroom and in the entryway closet. These thoughtful upgrades were curated by a professional designer and are truly one-of-a-kind additions that are unique to this home. The primary bedroom features an oversized en-suite bathroom with a double vanity, a soaking tub, and separate shower. Ample room available on the upper level with modest sized bedrooms that feature flat-screen TV’s that convey. Moving in will truly be turn-key with the extensive upgrades this home has to offer! All of this is coupled with a quiet location easily accessible to all major commuter routes off of 395, 495 and 95. The home features an attached one-car garage with direct access into the home. Leave the car at home, and enjoy the walkability to shops and restaurants!
Sold for $589,000
$589,000
5651 Harrington Falls Ln Unit F, Alexandria, VA 22312
3beds
2,640sqft
Townhouse
Built in 2007
-- sqft lot
$608,000 Zestimate®
$223/sqft
$3,694 Estimated rent
Home value
$608,000
$578,000 - $638,000
$3,694/mo
Zestimate® history
Owner options
List your home for rent
$3,694/mo
Rent Zestimate®
Find your next renter with Zillow Rental Manager. Plus, with online applications, you can quickly screen prospective tenants – for free.
$3,694/mo
Rent Zestimate®
Refinance and save
$3,665/mo
Est. payment
Refinancing to a lower rate could help reduce your monthly payments and save thousands over the life of the loan.
$3,665/mo
Est. payment
Explore your selling options
Work with a Zillow partner agent
Leverage their expertise and Zillow's premium Showcase listings to get your home seen by more buyers.
Get startedList with your own agent
Get your home in front of millions of buyers by listing it on Zillow.
Learn how to do itSell it yourself
Take full control of how buyers see your home on Zillow by listing For Sale by Owner (FSBO).
List your homeWhat's special
Zillow last checked:
Listing updated:
Listed by:
Renee McMahan 571-970-8175,
RE/MAX Gateway, LLC
Bought with:
Ms. Antoinette Khatib, 0225055580
Metropolitan Realty LLC
Source: Bright MLS,MLS#: VAFX2142776
Facts & features
Interior
Bedrooms & bathrooms
- Bedrooms: 3
- Bathrooms: 3
- Full bathrooms: 2
- 1/2 bathrooms: 1
- Main level bathrooms: 1
Basement
- Area: 0
Heating
- Forced Air, Electric
Cooling
- Central Air, Electric
Appliances
- Included: Microwave, Dishwasher, Disposal, Dryer, Refrigerator, Cooktop, Washer, Oven, Ice Maker, Central Vacuum, Electric Water Heater
- Laundry: Upper Level
Features
- Central Vacuum, Pantry, Recessed Lighting, Breakfast Area, Dining Area, Built-in Features
- Flooring: Hardwood, Carpet
- Windows: Window Treatments
- Has basement: No
- Number of fireplaces: 1
- Fireplace features: Gas/Propane, Glass Doors
Interior area
- Total structure area: 2,640
- Total interior livable area: 2,640 sqft
- Finished area above ground: 2,640
- Finished area below ground: 0
Property
Parking
- Total spaces: 1
- Parking features: Garage Faces Rear, Garage Door Opener, Attached, Driveway
- Attached garage spaces: 1
- Has uncovered spaces: Yes
Accessibility
- Accessibility features: None
Features
- Levels: Two
- Stories: 2
- Pool features: Community
Details
- Additional structures: Above Grade, Below Grade
- Parcel number: 0811 20 0052
- Zoning: 350
- Special conditions: Standard
- Other equipment: Intercom
Construction
Type & style
- Home type: Townhouse
- Architectural style: Traditional
- Property subtype: Townhouse
Materials
- Aluminum Siding, Vinyl Siding
- Foundation: Concrete Perimeter
- Roof: Shingle
Condition
- New construction: No
- Year built: 2007
Utilities & green energy
- Sewer: Public Sewer
- Water: Public
Community & HOA
Community
- Security: Security System, Smoke Detector(s)
- Condo and coop fee: $423 monthly
- Subdivision: Residences At Sullivan
HOA
- Has HOA: No
- Amenities included: Common Grounds, Pool
- Services included: Common Area Maintenance, Road Maintenance, Pool(s), Trash, Snow Removal
- HOA name: Residences At Sullivan Place
Location
- Region: Alexandria
Financial & listing details
- Price per square foot: $223/sqft
- Tax assessed value: $534,320
- Annual tax amount: $6,110
- Date on market: 8/23/2023
- Listing agreement: Exclusive Right To Sell
- Ownership: Condominium
Price history
| Date | Event | Price |
|---|---|---|
| 9/6/2023 | Sold | $589,000-3.4%$223/sqft |
Source:  Bright MLS #VAFX2142776 Report a problem Bright MLS #VAFX2142776 Report a problem | ||
| 9/1/2023 | Pending sale | $610,000$231/sqft |
Source: Bright MLS #VAFX2142776 Report a problem | ||
| 8/23/2023 | Listed for sale | $610,000+0.7%$231/sqft |
Source: Bright MLS #VAFX2142776 Report a problem | ||
| 6/26/2007 | Sold | $606,017$230/sqft |
Source: Public Record Report a problem | ||
Public tax history
| Year | Property taxes | Tax assessment |
|---|---|---|
| 2025 | $6,489 +1.8% | $561,360 +2% |
| 2024 | $6,376 +5.7% | $550,350 +3% |
| 2023 | $6,030 +2.6% | $534,320 +4% |
| 2022 | $5,875 | $513,770 +11% |
| 2021 | -- | $462,860 +2.8% |
| 2020 | $5,331 +3% | $450,470 +3% |
| 2019 | $5,176 +1% | $437,350 +1% |
| 2018 | $5,125 -2.1% | $433,020 -4% |
| 2017 | $5,237 +0.2% | $451,060 |
| 2016 | $5,226 +3.8% | $451,060 |
| 2015 | $5,034 +3.2% | $451,060 +3% |
| 2014 | $4,876 | $437,920 +6% |
| 2013 | -- | $413,130 +2.1% |
| 2012 | -- | $404,660 -3% |
| 2011 | -- | $417,180 +12% |
| 2010 | -- | $372,480 -13% |
| 2009 | -- | $428,140 -6.9% |
| 2008 | -- | $460,000 +19.5% |
| 2007 | -- | $385,000 |
Find assessor info on the county website
Neighborhood: 22312
Nearby homes
- $559,9002 bd3 ba1.6k sqft5655 Harrington Falls Ln SUITE 5655B, Alexandria, VA 22312Sold
- $645,0003 bd3 ba2.6k sqft5653 Harrington Falls Ln UNIT H, Alexandria, VA 22312Sold
- $625,0003 bd3 ba2.6k sqft5647 Harrington Falls Ln #T, Alexandria, VA 22312Sold
- $551,2003 bd2 ba1.6k sqft5649 Harrington Falls Ln #B, Alexandria, VA 22312Off Market
- $574,9003 bd3 ba1.6k sqft5647 Harrington Falls Ln UNIT A, Alexandria, VA 22312Off Market
- $550,7003 bd3 ba1.6k sqft5651 Harrington Falls Ln SUITE 5651B, Alexandria, VA 22312Off Market
- $551,5003 bd2 ba1.6k sqft5653 Harrington Falls Ln #B, Alexandria, VA 22312Off Market
- $528,6003 bd3 ba1.6k sqft5649 Harrington Falls Ln UNIT C, Alexandria, VA 22312Off Market
Nearby schools
GreatSchools rating
- 5/10Bren Mar Park Elementary SchoolGrades: PK-5Distance: 0.2 mi
- 3/10Holmes Middle SchoolGrades: 6-8Distance: 1 mi
- 4/10Edison High SchoolGrades: 9-12Distance: 1.9 mi
Schools provided by the listing agent
- Elementary: Bren Mar Park
- Middle: Holmes
- High: Edison
- District: Fairfax County Public Schools
Source: Bright MLS. This data may not be complete. We recommend contacting the local school district to confirm school assignments for this home.
Get a cash offer in 3 minutes
Find out how much your home could sell for in as little as 3 minutes with a no-obligation cash offer.
Estimated market value
$608,000
Get a cash offer in 3 minutes
Find out how much your home could sell for in as little as 3 minutes with a no-obligation cash offer.
Estimated market value
$608,000
- Virginia
- Fairfax County
- Alexandria
- 22312
- 5651 Harrington Falls Ln Unit F
Nearby cities
Nearby neighborhoods
Nearby zip codes
Other Alexandria Topics
