Skip main navigation
Active
  • Price cut: $10K (7/5)
    $599,900

    5651 Honey Creek ROAD, East Troy, WI 53120

    3beds
    2,400sqft
    : 
    Loading
    Get pre-qualified
    Single Family Residence
    Built in 1935
    1.17 Acres Lot
    $589,000 Zestimate®
    $250/sqft
    $-- HOA

    What's special

    Versatile basement rec-roomMain-floor laundryWalk-in closetMore than an acreGleaming granite countertopsBeautifully updated private bathroomGenerous primary suite
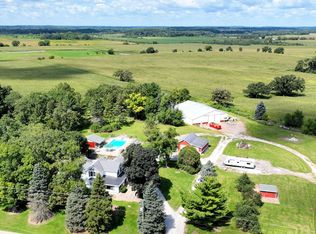
    Tucked away on more than an acre, this 3-bedroom, 2-bathroom haven offers a rare blend of privacy, serenity and modern comfort. At the heart of the home, an updated eat-in kitchen invites culinary creativity with stainless steel appliances, gorgeous cabinetry and gleaming granite countertops. Adjacent, a spacious living room provides the perfect backdrop for cozy nights in or weekend get-togethers. Main-floor laundry adds a layer of everyday convenience. Retreat to the generous primary suite, where a walk-in closet & beautifully updated private bathroom await. Sink into the jacuzzi tub framed by elegant tile surround. Downstairs, a versatile basement rec-room expands your living options, whether you envision a media lounge or home gym. An impressive deck & backyard fire-pit. Welcome Home!
    23 days
    |
    1,086
    |
    32
    |

    Zillow last checked:

    Listing updated:

    Listed by:

    Lance Nowak 414-690-1040,

    Victory Realty Elite

    Source: WIREX MLS,MLS#: 1967276MLS LogoOriginating MLS: Metro MLS

    Loading...

      Facts & features

      Interior

      Bedrooms & bathrooms
      • Bedrooms: 3
      • Bathrooms: 2
      • Full bathrooms: 2
      Primary bedroom
      • Level: Upper
      • Area: 260
      • Dimensions: 13 x 20
      Bedroom 2
      • Level: Upper
      • Area: 182
      • Dimensions: 14 x 13
      Bedroom 3
      • Level: Upper
      • Area: 182
      • Dimensions: 14 x 13
      Dining room
      • Level: Main
      • Area: 100
      • Dimensions: 10 x 10
      Family room
      • Level: Main
      • Area: 182
      • Dimensions: 14 x 13
      Kitchen
      • Level: Main
      • Area: 196
      • Dimensions: 14 x 14
      Living room
      • Level: Main
      • Area: 300
      • Dimensions: 15 x 20
      Heating
      • Propane, Forced Air
      Cooling
      • Central Air
      Appliances
      • Included: Dishwasher, Dryer, Microwave, Oven, Range, Refrigerator, Washer
      Features
      • Basement: Full
      Interior area
      • Total structure area: 2,400
      • Total interior livable area: 2,400 sqft

      Property

      Parking
      • Total spaces: 3
      • Parking features: Detached, 3 Car
      • Garage spaces: 3
      Features
      • Levels: Two
      • Stories: 2
      • Patio & porch: Deck, Patio
      Lot
      • Size: 1.17 Acres
      Details
      • Additional structures: Garden Shed
      • Parcel number: 016041920005010
      • Zoning: RES

      Construction

      Type & style
      • Home type: SingleFamily
      • Architectural style: Contemporary,Farmhouse/National Folk
      • Property subtype: Single Family Residence
      Materials
      • Stone, Brick/Stone, Wood Siding
      Condition
      • 21+ Years
      • New construction: No
      • Year built: 1935

      Utilities & green energy

      • Sewer: Septic Tank
      • Water: Well

      Community & HOA

      Location
      • Region: East Troy
      • Municipality: Waterford

      Financial & listing details

      • Price per square foot: $250/sqft
      • Tax assessed value: $163,000
      • Annual tax amount: $2,858
      • Date on market: 6/13/2026

        Estimated market value

        $589,000

        $560,000 - $618,000

        $2,928/mo

        Price history

        DateEventPrice
        7/5/2026Price change$599,900-1.6%$250/sqft
        Source: WIREX MLS #1967276 Report a problem
        6/25/2026Price change$609,900-2.4%$254/sqft
        Source: WIREX MLS #1967276 Report a problem
        6/19/2026Price change$625,000-3.8%$260/sqft
        Source: WIREX MLS #1967276 Report a problem
        6/13/2026Listed for sale$649,900+364.2%$271/sqft
        Source: WIREX MLS #1967276 Report a problem
        8/1/2007Sold$140,000$58/sqft
        Source: Public Record Report a problem

        Public tax history

        YearProperty taxesTax assessment
        2024$2,599 +6.1%$163,000
        2023$2,450 +1.8%$163,000
        2022$2,407 -2.3%$163,000
        2021$2,463 $163,000
        2020-- $163,000
        2019$2,655 +6.8%$163,000
        2018$2,485 -4.1%$163,000
        2017$2,592 -6.3%$163,000
        2016$2,766 $163,000
        2015$2,766 -1.6%$163,000
        2014$2,810 -10.7%$163,000
        2013$3,147 +5.2%$163,000 +5.2%
        2012$2,992 +9.8%$155,000 +4.7%
        2011$2,724 +3.2%$148,000
        2010$2,639 +6.4%$148,000 +5.7%
        2009$2,480 +6.6%$140,000
        2008$2,327 $140,000

        Find assessor info on the county website

        Monthly payment

        Est. payment

        Payment breakdown

        Explore the cost of this home by adjusting the details. Changes won't be saved.
        All calculations are estimates and provided by Zillow, Inc. for informational purposes only. Actual amounts may vary.
        HOA fees may include property taxes on listings classified as Co-Ops. Contact the listing agent and/or owner for fee details.
        Mortgage interest rates are dependent on a number of factors, including credit score, down payment, and repayment length. Interest rate data provided by Zillow Group Marketplace, Inc. as of 1/1/1970 from various mortgage lenders with which we have lead or other similar arrangements; the Estimated Payment is an average of those rates.
        See how much you could borrow to make a competitive offer.

        Climate risks

        Neighborhood: 53120

        Getting around

        0 / 100
        Car-Dependent
        25 / 100
        Somewhat Bikeable

        Nearby schools

        GreatSchools rating
        Schools provided by the listing agent
        • Middle: Fox River
        • High: Waterford
        • District: Waterford Uhs

        Source: WIREX MLS. This data may not be complete. We recommend contacting the local school district to confirm school assignments for this home.

        A local agent can set up tours, give advice and negotiate with sellers.

        Browse local experts

        Similar homes

        Skip to the end of the carouselSkip to the beginning of the carousel