Skip main navigation
Off market
Street View
  • $1,793,100

    5651 Inwood Dr, Houston, TX 77056

    5beds
    4,378sqft
    SingleFamily
    Built in 2003
    0.3 Acres Lot
    $1,793,100 Zestimate®
    $410/sqft
    $8,037 Estimated rent

    Home value

    $1,793,100

    $1.65M - $1.97M

    $8,037/mo

    Zestimate® history
    Loading
    Loading...

    Owner options

    List your home for rent

    $8,037/mo

    Rent Zestimate®

    Find your next renter with Zillow Rental Manager. Plus, with online applications, you can quickly screen prospective tenants – for free.

    Learn more

    $8,037/mo

    Rent Zestimate®

    Refinance and save

    $10,251/mo

    Est. payment

    Refinancing to a lower rate could help reduce your monthly payments and save thousands over the life of the loan.

    See today's rates

    $10,251/mo

    Est. payment

    Explore your selling options

    Work with a Zillow partner agent

    Leverage their expertise and Zillow's premium Showcase listings to get your home seen by more buyers.

    Get started

    List with your own agent

    Get your home in front of millions of buyers by listing it on Zillow.

    Learn how to do it

    Sell it yourself

    Take full control of how buyers see your home on Zillow by listing For Sale by Owner (FSBO).

    List your home

    What's special

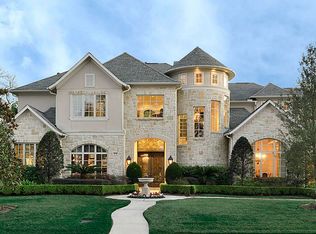
    Colorado meets Tuscany in this beautiful family home on dead end street in Briarcroft. Stunning 2 1/2 story Rotunda entrance w/limestone floors and high windows. Private study, large dining rm w/butler's pantry, wine closet, guest bdrm (4th bdrm) & full bath down. Huge family rm w/wet bar open to chef's kitchen/bkfast rm w/views overlooking family rm, patio & salt water pool w/spa. Summer kitchen & adjacent bath + outdoor shower are connected by Breezeway from mud rm/kitchen to oversized garage w/work area. Landscaping is illuminated and must be seen at night! Primary overlooks pool from 2nd floor. Bedrooms #2 & #3 share Jack n Jill bath. Large gamerm & exercise room (could be 5th bedrm) adjacent to full bath & walk-in closet. Large utility rm up. Briargrove Elementary School, Great home, Great price. A+ location mid-block 3rd st. south of "Tanglewood" Come see it! Face Masks are mandatory.

    This property is off market, which means it's not currently listed for sale or rent on Zillow. This may be different from what's available on other websites or public sources.

    Facts & features

    Interior

    Bedrooms & bathrooms
    • Bedrooms: 5
    • Bathrooms: 5
    • Full bathrooms: 4
    • 1/2 bathrooms: 1
    Heating
    • Other, Gas
    Cooling
    • Central
    Appliances
    • Included: Dishwasher, Dryer, Garbage disposal, Microwave, Washer
    • Laundry: Washer Hookup, Electric Dryer Hookup, Gas Dryer Hookup
    Features
    • Wet Bar, Prewired for Alarm System, High Ceilings, Crown Molding, Formal Entry/Foyer, Countertops(Granite), 1 Bedroom Down - Not Primary BR
    • Flooring: Tile, Carpet, Hardwood
    • Doors: Insulated Doors
    • Windows: Insulated/Low-E windows
    • Attic: Radiant Attic Barrier
    • Has fireplace: Yes
    • Fireplace features: Gas Log
    Interior area
    • Structure area source: Appraisal District
    • Total interior livable area: 4,378 sqft

    Property

    Parking
    • Parking features: Carport, Garage - Attached
    Features
    • Patio & porch: Porch, Covered, Patio/Deck
    • Exterior features: Stucco
    • Pool features: Gunite, In Ground, Heated, Salt Water
    • Has spa: Yes
    • Spa features: Private, Spa/Hot Tub, Bath
    • Fencing: Full, Back Yard
    Lot
    • Size: 0.30 Acres
    • Features: Cleared, Subdivided, Back Yard, 1/4 Up to 1/2 Acre
    Details
    • Parcel number: 0780090100005

    Construction

    Type & style
    • Home type: SingleFamily
    • Architectural style: Traditional, Other
    Materials
    • Other
    • Foundation: Slab
    • Roof: Composition
    Condition
    • Year built: 2003

    Utilities & green energy

    • Sewer: Public Sewer
    • Water: Public
    Green energy
    • Energy efficient items: HVAC, Thermostat, Exposure/Shade, Lighting, HVAC>13 SEER, Attic Vents, Other Energy Features

    Community & neighborhood

    Security
    • Security features: Fire Alarm, Security System Owned, Prewired
    Location
    • Region: Houston

    HOA & financial

    HOA
    • Has HOA: Yes
    • HOA fee: $55 monthly

    Other

    Other facts
    • Flooring: Wood, Carpet, Tile, Stone, Travertine, Engineered Wood
    • Sewer: Public Sewer
    • WaterSource: Public
    • Roof: Other, Composition
    • Appliances: Dishwasher, Disposal, Gas Cooktop, Double Oven, Electric Oven, Dryer Included, Washer Included, Microwave, Ice Maker, Refrigerator Included
    • AssociationYN: true
    • FireplaceYN: true
    • GarageYN: true
    • InteriorFeatures: Wet Bar, Prewired for Alarm System, High Ceilings, Crown Molding, Formal Entry/Foyer, Countertops(Granite), 1 Bedroom Down - Not Primary BR
    • AttachedGarageYN: true
    • SpaYN: true
    • CarportYN: true
    • ParkingFeatures: Attached Carport, Driveway Gate, Porte-Cochere, Double-Wide Driveway, Auto Driveway Gate, Garage Door Opener, Workshop in Garage, Automatic Gate, Attached/Detached Garage
    • HeatingYN: true
    • CoolingYN: true
    • Heating: Natural Gas, Zoned
    • FoundationDetails: Slab
    • FireplacesTotal: 1
    • RoomsTotal: 14
    • ConstructionMaterials: Stucco, Insulation - Blown Cellulose
    • ArchitecturalStyle: Traditional, Other
    • GreenEnergyEfficient: HVAC, Thermostat, Exposure/Shade, Lighting, HVAC>13 SEER, Attic Vents, Other Energy Features
    • PoolPrivateYN: True
    • ExteriorFeatures: Outdoor Kitchen, Sprinkler System
    • DirectionFaces: West
    • BedroomsPossible: 5
    • Exclusions: SEE AGENT
    • AssociationPhone: 713-667-5519
    • CoveredSpaces: 4
    • DoorFeatures: Insulated Doors
    • FireplaceFeatures: Gas Log
    • PublicSurveySection: 0
    • PoolFeatures: Gunite, In Ground, Heated, Salt Water
    • MaintenanceExpense: 55
    • LotFeatures: Cleared, Subdivided, Back Yard, 1/4 Up to 1/2 Acre
    • PatioAndPorchFeatures: Porch, Covered, Patio/Deck
    • LaundryFeatures: Washer Hookup, Electric Dryer Hookup, Gas Dryer Hookup
    • SpaFeatures: Private, Spa/Hot Tub, Bath
    • SecurityFeatures: Fire Alarm, Security System Owned, Prewired
    • Cooling: Zoned, Ceiling Fan(s), Electric
    • Fencing: Full, Back Yard
    • RoomMasterBathroomFeatures: Double Vanity, Primary Bath + Separate Shower, Primary w/Tub, Vanity Area, Whirlpool/Jetted Tub
    • RoadSurfaceType: Concrete
    • MlsStatus: Pending
    • TaxAnnualAmount: 34448
    • WindowFeatures: Insulated/Low-E windows
    • BuildingAreaSource: Appraisal District
    • LotSizeSource: Appraisal District
    • YearBuiltSource: Appraisal District
    • Attic: Radiant Attic Barrier
    • MapCoordinate: 491P
    • AssociationName: Briarcroft HOA/ERN realty
    • Road surface type: Concrete

    Price history

    DateEventPrice
    1/15/2021Listing removed$1,545,000$353/sqft
    Source: Douglas Elliman #47859029 Report a problem
    12/8/2020Pending sale$1,545,000$353/sqft
    Source: Douglas Elliman #47859029 Report a problem
    10/27/2020Price change$1,545,000-1.6%$353/sqft
    Source: Douglas Elliman #47859029 Report a problem
    9/24/2020Price change$1,570,000-1.3%$359/sqft
    Source: Douglas Elliman #47859029 Report a problem
    7/22/2020Listed for sale$1,590,000$363/sqft
    Source: Douglas Elliman Real Estate #47859029 Report a problem

    Public tax history

    YearProperty taxesTax assessment
    2025$20,742 -0.1%$1,617,750 +2%
    2024$20,757 +11.2%$1,586,730 +13.3%
    2023$18,660 -15.8%$1,400,000 -3.3%
    2022$22,165 $1,448,000 +8%
    2021-- $1,340,416 -9.3%
    2020$22,687 -0.1%$1,478,167 +3.9%
    2019$22,716 -1.8%$1,422,528
    2018$23,127 $1,422,528
    2017$23,127 +4.4%$1,422,528
    2016$22,153 -1.7%$1,422,528 +3.5%
    2015$22,529 $1,375,000 +11.4%
    2014$22,529 $1,233,900 +23.6%
    2013-- $998,651 +9.5%
    2012-- $912,300 -3.7%
    2011-- $947,249
    2010-- $947,249 -5.8%
    2009-- $1,005,125 +5.5%
    2007-- $952,800 +19.8%
    2006-- $795,212
    2005-- --
    2004-- $854,700 +189.9%
    2003-- $294,800 +12%
    2002-- $263,200 +10%
    2001-- $239,300 +10%
    2000-- $217,600

    Find assessor info on the county website

    Neighborhood: Greater Uptown

    Nearby schools

    GreatSchools rating
    Schools provided by the listing agent
    • District: 27 - Houston

    Source: The MLS. This data may not be complete. We recommend contacting the local school district to confirm school assignments for this home.

    Get a cash offer in 3 minutes
    Find out how much your home could sell for in as little as 3 minutes with a no-obligation cash offer.
    Estimated market value
    $1,793,100
    Get a cash offer in 3 minutes
    Find out how much your home could sell for in as little as 3 minutes with a no-obligation cash offer.
    Estimated market value
    $1,793,100