HIGHLY UPGRADED SINGLE STORY HOME WITH ADDITIONAL 30 FT. GARAGE PLUS AN RV PAD! The front entrance is on Lynnbrook and the rear garage access is on Parkhurst! (an ingenious set-up!) A lot of thought went into the amazing upgrades including: copper piping, heat reflective roof, top of the line HVAC system, solid core interior doors, added insulation, windows and sliding doors, reverse osmosis water system and MUCH MORE! Light and bright open floorplan that is decorator perfect! Neutral tones throughout, hard surface flooring, dual paned windows and shutters ~ Formal living room with vaulted ceiling and fireplace ~ Stunning remodeled kitchen with upgraded cabinetry, Cambridge quartz counters, under cabinet lighting and motorized window shades ~ Primary bedroom has walk in closet and remodeled private bathroom ~ Additional 3 bedrooms are ample in size and share a remodeled hall bathroom ~ Outside enjoy the unique amenities including a side patio, manicured lawns, fruit trees, added 30ft. garage with vented roof peak, rear 18ft. rolling gate for back access and reinforced RV pad! Vinyl fencing and Level II car charger ~ Close to Yorba Linda Country club ~ This property is located on 2 cul-de-sacs!! This is a value-packed home you should see right away!!
Sold for $1,500,000
Listed by: First Team Real Estate • Steven Vartanian • Contact: 714-390-0671
Bought with: Circa Properties, Inc.
Tax assessed value
$1,500,000
5651 Lynnbrook Plz, Yorba Linda, CA 92886
4beds
1,404sqft
Single Family Residence
Built in 1970
8,220 Square Feet Lot
$1,506,000 Zestimate®
$1,068/sqft
$4,815 Estimated rent
Home value
$1,506,000
$1.39M - $1.64M
$4,815/mo
Zestimate® history
Owner options
List your home for rent
$4,815/mo
Rent Zestimate®
Find your next renter with Zillow Rental Manager. Plus, with online applications, you can quickly screen prospective tenants – for free.
$4,815/mo
Rent Zestimate®
Refinance and save
$9,489/mo
Est. payment
Refinancing to a lower rate could help reduce your monthly payments and save thousands over the life of the loan.
$9,489/mo
Est. payment
Explore your selling options
Work with a Zillow partner agent
Leverage their expertise and Zillow's premium Showcase listings to get your home seen by more buyers.
Get startedList with your own agent
Get your home in front of millions of buyers by listing it on Zillow.
Learn how to do itSell it yourself
Take full control of how buyers see your home on Zillow by listing For Sale by Owner (FSBO).
List your homeWhat's special
Fruit treesDecorator perfectMotorized window shadesLevel ii car chargerSide patioManicured lawnsHeat reflective roof
Zillow last checked:
Listing updated:
Listed by:
Steven Vartanian DRE #00961752 714-390-0671,
First Team Real Estate
Bought with:
Elaine Johnson Armogida, DRE #01069906
Circa Properties, Inc.
Source: CRMLS,MLS#: PW25181238 Originating MLS: California Regional MLS
Originating MLS: California Regional MLSFacts & features
Interior
Bedrooms & bathrooms
- Bedrooms: 4
- Bathrooms: 2
- Full bathrooms: 1
- 3/4 bathrooms: 1
- Main level bathrooms: 2
- Main level bedrooms: 4
Rooms
- Room types: Bedroom, Kitchen, Living Room, Primary Bathroom, Primary Bedroom, Other
Primary bedroom
- Features: Main Level Primary
Bedroom
- Features: All Bedrooms Down
Bedroom
- Features: Bedroom on Main Level
Bathroom
- Features: Bathtub, Full Bath on Main Level, Remodeled, Separate Shower, Walk-In Shower
Kitchen
- Features: Pots & Pan Drawers, Quartz Counters, Remodeled, Self-closing Cabinet Doors, Self-closing Drawers, Updated Kitchen
Other
- Features: Walk-In Closet(s)
Heating
- Forced Air
Cooling
- Central Air
Appliances
- Included: Dishwasher, Disposal, Gas Range, Microwave, Refrigerator, Water Softener, Water Heater
- Laundry: In Garage
Features
- Ceiling Fan(s), Cathedral Ceiling(s), Country Kitchen, Open Floorplan, Quartz Counters, Recessed Lighting, Storage, All Bedrooms Down, Bedroom on Main Level, Main Level Primary, Walk-In Closet(s)
- Flooring: Laminate
- Windows: Custom Covering(s), Double Pane Windows, Plantation Shutters
- Has fireplace: Yes
- Fireplace features: Living Room
- Common walls with other units/homes: No Common Walls
Interior area
- Total interior livable area: 1,404 sqft
Property
Parking
- Total spaces: 4
- Parking features: Concrete, Driveway, Garage, RV Access/Parking
- Attached garage spaces: 4
Accessibility
- Accessibility features: No Stairs
Features
- Levels: One
- Stories: 1
- Entry location: 1
- Patio & porch: Concrete, Patio, See Remarks
- Pool features: None
- Spa features: None
- Fencing: Block,Vinyl,Wood
- Has view: Yes
- View description: None
Lot
- Size: 8,220 Square Feet
- Features: Bluff, Back Yard, Cul-De-Sac, Front Yard, Lawn, Landscaped, Sprinkler System
Details
- Additional structures: Second Garage
- Parcel number: 34914108
- Zoning: R1
- Special conditions: Standard
Construction
Type & style
- Home type: SingleFamily
- Property subtype: Single Family Residence
Materials
- Stucco, Copper Plumbing
- Foundation: Slab
- Roof: Composition
Condition
- Updated/Remodeled,Turnkey
- New construction: No
- Year built: 1970
Utilities & green energy
- Sewer: Public Sewer
- Water: Public
- Utilities for property: Electricity Connected, Natural Gas Connected, Sewer Connected, Water Connected
Community & HOA
Community
- Features: Street Lights, Sidewalks
- Subdivision: Other
Location
- Region: Yorba Linda
Financial & listing details
- Price per square foot: $1,068/sqft
- Tax assessed value: $1,500,000
- Date on market: 8/12/2025
- Cumulative days on market: 6 days
- Listing terms: Cash,Cash to New Loan,Conventional,FHA,VA Loan
Price history
| Date | Event | Price |
|---|---|---|
| 8/28/2025 | Sold | $1,500,000+15.4%$1,068/sqft |
Source:  CRMLS #PW25181238 Report a problem CRMLS #PW25181238 Report a problem | ||
| 8/20/2025 | Pending sale | $1,300,000$926/sqft |
Source: CRMLS #PW25181238 Report a problem | ||
| 8/13/2025 | Listed for sale | $1,300,000$926/sqft |
Source: CRMLS #PW25181238 Report a problem | ||
Public tax history
| Year | Property taxes | Tax assessment |
|---|---|---|
| 2026 | -- | $1,500,000 +367.1% |
| 2025 | $4,020 +2.6% | $321,158 +2% |
| 2024 | $3,918 +2.3% | $314,861 +2% |
| 2023 | $3,828 +2% | $308,688 +2% |
| 2022 | $3,754 +1.5% | $302,636 +2% |
| 2021 | $3,697 -52.6% | $296,702 +1% |
| 2020 | $7,800 | $293,660 +2% |
| 2019 | $7,800 +1.6% | $287,902 +2% |
| 2018 | $7,679 +122.7% | $282,257 +2% |
| 2017 | $3,448 | $276,723 +2% |
| 2016 | $3,448 +2.2% | $271,298 +1.5% |
| 2015 | $3,375 +4.6% | $267,223 +2% |
| 2014 | $3,227 | $261,989 +0.5% |
| 2013 | -- | $260,805 +2% |
| 2012 | -- | $255,692 +2% |
| 2011 | -- | $250,679 +0.8% |
| 2010 | -- | $248,806 -0.2% |
| 2009 | -- | $249,398 +2% |
| 2008 | -- | $244,508 +2% |
| 2007 | -- | $239,714 +2% |
| 2006 | -- | $235,014 +2% |
| 2005 | -- | $230,406 +2% |
| 2004 | -- | $225,889 +1.9% |
| 2003 | -- | $221,749 +2% |
| 2002 | -- | $217,401 +2% |
| 2001 | $2,255 +2.3% | $213,139 +2% |
| 2000 | $2,205 | $208,960 |
Find assessor info on the county website
Neighborhood: 92886
Nearby homes
- $1,060,0003 bd2 ba1.6k sqft5641 Lynnbrook Plz, Yorba Linda, CA 92886Sold

- $1,133,6004 bd2 ba1.5k sqft5661 Lynnbrook Plz, Yorba Linda, CA 92886Off Market
- $1,073,5003 bd2 ba1.3k sqft5671 Lynnbrook Plz, Yorba Linda, CA 92886Off Market
- $1,025,0004 bd2 ba1.5k sqft5631 Lynnbrook Plz, Yorba Linda, CA 92886Sold
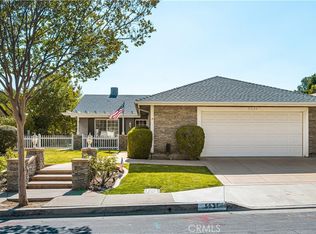
- $1,158,2004 bd2 ba1.5k sqft5652 Lynnbrook Plz, Yorba Linda, CA 92886Off Market
- $1,088,2004 bd2 ba1.4k sqft5662 Lynnbrook Plz, Yorba Linda, CA 92886Off Market
- $1,251,8004 bd2 ba1.9k sqft5681 Lynnbrook Plz, Yorba Linda, CA 92886Off Market
- $1,386,4004 bd3 ba2.5k sqft5661 Parkhurst Pl, Yorba Linda, CA 92886Off Market
Nearby schools
GreatSchools rating
- 10/10Fairmont Elementary SchoolGrades: K-6Distance: 0.6 mi
- 5/10Orange County School Of Computer ScienceGrades: 7-8Distance: 0.4 mi
- 9/10Esperanza High SchoolGrades: 9-12Distance: 0.9 mi
Schools provided by the listing agent
- Elementary: Fairmont
- Middle: Bernardo Yorba
- High: Esperanza
Source: CRMLS. This data may not be complete. We recommend contacting the local school district to confirm school assignments for this home.
Get a cash offer in 3 minutes
Find out how much your home could sell for in as little as 3 minutes with a no-obligation cash offer.
Estimated market value
$1,506,000
Get a cash offer in 3 minutes
Find out how much your home could sell for in as little as 3 minutes with a no-obligation cash offer.
Estimated market value
$1,506,000
- California
- Orange County
- Yorba Linda
- 92886
- 5651 Lynnbrook Plz
