Skip main navigation
Sold for $272,500
  • $272,500

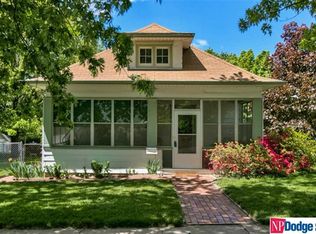
    5651 Miami St, Omaha, NE 68104

    3beds
    1,944sqft
    Single Family Residence
    Built in 1937
    6,098.4 Square Feet Lot
    $294,700 Zestimate®
    $140/sqft
    $2,082 Estimated rent

    Home value

    $294,700

    $280,000 - $309,000

    $2,082/mo

    Zestimate® history
    Loading
    Loading...

    Owner options

    List your home for rent

    $2,082/mo

    Rent Zestimate®

    Find your next renter with Zillow Rental Manager. Plus, with online applications, you can quickly screen prospective tenants – for free.

    Learn more

    $2,082/mo

    Rent Zestimate®

    Refinance and save

    $1,850/mo

    Est. payment

    Refinancing to a lower rate could help reduce your monthly payments and save thousands over the life of the loan.

    See today's rates

    $1,850/mo

    Est. payment

    Explore your selling options

    Work with a Zillow partner agent

    Leverage their expertise and Zillow's premium Showcase listings to get your home seen by more buyers.

    Get started

    List with your own agent

    Get your home in front of millions of buyers by listing it on Zillow.

    Learn how to do it

    Sell it yourself

    Take full control of how buyers see your home on Zillow by listing For Sale by Owner (FSBO).

    List your home

    What's special

    Spacious roomsTons of storageLarge dormerBar areaRefinished oak floorsBreakfast nook areaSliding door
    Looking for a home with a lot of updates? This home offers spacious rooms, refinished oak floors, and large deck overlooking the privacy fenced back yard. This home is one block off of Country Club and one block to the elementary school. Large dormer with space for an on suite bath area. Current owners have replaced the windows with vinyl on the main and second floors. The dining room has a sliding door to the backyard. Kitchen with breakfast nook area and major appliances included. Partially finished lower level with family room with bar area, 3/4 bath and tons of storage plus a radon mitigation system. This home sits on a corner lot with enough room to build an additional garage off the side street or alley. Walking distance to the hopping Benson business district. Easy access to major streets. This home is a true delight. Washer and Dryer stay. Sellers offering Home Warranty and painting allowance too!

    Zillow last checked:

    Listing updated:

    Listed by:

    Russ Hollendieck 402-708-0324,

    BHHS Ambassador Real Estate

    Bought with:

    Kelsey Cronin, 20170852

    BHHS Ambassador Real Estate

    Source: GPRMLS,MLS#: 22401910MLS Logo

    Facts & features

    Interior

    Bedrooms & bathrooms
    • Bedrooms: 3
    • Bathrooms: 2
    • Full bathrooms: 1
    • 3/4 bathrooms: 1
    • Main level bathrooms: 1
    Primary bedroom
    • Features: Wood Floor, Window Covering
    • Level: Second
    • Area: 320
    • Dimensions: 10 x 32
    Bedroom 2
    • Features: Wood Floor, Ceiling Fan(s)
    • Level: Main
    • Area: 125.19
    • Dimensions: 11.7 x 10.7
    Bedroom 3
    • Features: Wood Floor, Ceiling Fan(s)
    • Level: Main
    • Area: 121.98
    • Dimensions: 11.4 x 10.7
    Dining room
    • Features: Wood Floor, Balcony/Deck, Sliding Glass Door
    • Level: Main
    • Area: 155.04
    • Dimensions: 15.2 x 10.2
    Family room
    • Features: Wall/Wall Carpeting
    • Level: Basement
    Kitchen
    • Features: Vinyl Floor, Dining Area
    • Level: Main
    • Area: 108.15
    • Dimensions: 10.5 x 10.3
    Living room
    • Features: Wood Floor, Window Covering
    • Level: Main
    • Area: 221.68
    • Dimensions: 16.3 x 13.6
    Basement
    • Area: 984
    Heating
    • Natural Gas, Forced Air
    Cooling
    • Central Air
    Appliances
    • Included: Range, Refrigerator, Washer, Dishwasher, Dryer
    Features
    • Wet Bar, Ceiling Fan(s), Formal Dining Room
    • Flooring: Wood, Carpet, Laminate
    • Doors: Sliding Doors
    • Windows: Window Coverings
    • Basement: Partially Finished
    • Has fireplace: No
    Interior area
    • Total structure area: 1,944
    • Total interior livable area: 1,944 sqft
    • Finished area above ground: 1,444
    • Finished area below ground: 500

    Property

    Parking
    • Total spaces: 1
    • Parking features: Attached, Garage Door Opener
    • Attached garage spaces: 1
    Features
    • Levels: One and One Half
    • Patio & porch: Deck
    • Fencing: Wood,Full,Privacy
    Lot
    • Size: 6,098 sqft
    • Dimensions: 50 x 130
    • Features: Up to 1/4 Acre., City Lot, Corner Lot, Public Sidewalk, Curb and Gutter, Level, Alley
    Details
    • Parcel number: 2136260000

    Construction

    Type & style
    • Home type: SingleFamily
    • Architectural style: Bungalow
    • Property subtype: Single Family Residence
    Materials
    • Steel Siding
    • Foundation: Block
    • Roof: Composition
    Condition
    • Not New and NOT a Model
    • New construction: No
    • Year built: 1937

    Utilities & green energy

    • Sewer: Public Sewer
    • Water: Public
    • Utilities for property: Cable Available, Electricity Available, Natural Gas Available, Water Available, Sewer Available

    Community & neighborhood

    Location
    • Region: Omaha
    • Subdivision: Rose Hill

    Other

    Other facts
    • Listing terms: VA Loan,FHA,Conventional,Cash
    • Ownership: Fee Simple

    Price history

    DateEventPrice
    4/12/2024Sold$272,500-0.9%$140/sqft
    Source: GPRMLS #22401910 Report a problem
    2/28/2024Pending sale$274,900$141/sqft
    Source: GPRMLS #22401910 Report a problem
    2/10/2024Listed for sale$274,900+80.9%$141/sqft
    Source: GPRMLS #22401910 Report a problem
    11/16/2018Sold$152,000+85.4%$78/sqft
    Source: Public Record Report a problem
    7/26/2001Sold$82,000$42/sqft
    Source: GPRMLS #176453 Report a problem

    Public tax history

    YearProperty taxesTax assessment
    2025$3,585 -1%$214,400
    2024$3,621 +5.7%$214,400 +32%
    2023$3,426 -1.2%$162,400
    2022$3,467 +14.6%$162,400 +13.6%
    2021$3,025 -1.1%$142,900
    2020$3,059 +23.1%$142,900 +23.5%
    2019$2,484 -0.1%$115,700
    2018$2,488 +27.5%$115,700 +24.5%
    2017$1,951 $92,900 +2.2%
    2016$1,951 +1.4%$90,900
    2015$1,924 $90,900
    2014-- $90,900
    2013-- $90,900 -11.3%
    2012-- $102,500
    2011-- $102,500
    2009$2,103 $102,500
    2008-- $102,500
    2005-- $102,500 +42.4%
    2004-- $72,000

    Find assessor info on the county website

    Neighborhood: Benson

    Nearby schools

    GreatSchools rating
    Schools provided by the listing agent
    • Elementary: Rosehill
    • Middle: Monroe
    • High: Benson
    • District: Omaha

    Source: GPRMLS. This data may not be complete. We recommend contacting the local school district to confirm school assignments for this home.

    Get pre-qualified for a loan
    At Zillow Home Loans, we can pre-qualify you in as little as 5 minutes with no impact to your credit score.

    An equal housing lender. NMLS #10287.

    Sell for more on Zillow
    Get a Zillow Showcase℠ listing at no additional cost and you could sell for .
    $294,700
    2% more
    +$5,894
    With Zillow Showcase(estimated)
    $300,594