Skip main navigation
Off market
  • Zillow Home logoZestimate®
    $340,000

    5651 N Craney Rd, Loogootee, IN 47553

    3beds
    2,240sqft
    SingleFamily
    Built in 1975
    0.51 Acres Lot
    $340,000 Zestimate®
    $152/sqft
    $1,883 Estimated rent

    Home value

    $340,000

    $323,000 - $360,000

    $1,883/mo

    Zestimate® history
    Loading
    Loading...

    Owner options

    List your home for rent

    $1,883/mo

    Rent Zestimate®

    Find your next renter with Zillow Rental Manager. Plus, with online applications, you can quickly screen prospective tenants – for free.

    Learn more

    $1,883/mo

    Rent Zestimate®

    Refinance and save

    $2,160/mo

    Est. payment

    Refinancing to a lower rate could help reduce your monthly payments and save thousands over the life of the loan.

    See today's rates

    $2,160/mo

    Est. payment

    Explore your selling options

    Work with a Zillow partner agent

    Leverage their expertise and Zillow's premium Showcase listings to get your home seen by more buyers.

    Get started

    List with your own agent

    Get your home in front of millions of buyers by listing it on Zillow.

    Learn how to do it

    Sell it yourself

    Take full control of how buyers see your home on Zillow by listing For Sale by Owner (FSBO).

    List your home

    What's special

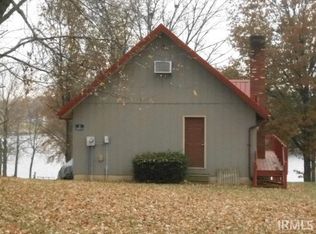
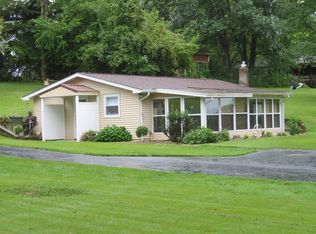
    Beautiful, well maintained 3-bedroom, 2-bath home, built in 1975, with full finished walkout basement. This home has 2240 finished sq ft, with new heat pump in 2014, new roof in 2017, and new insulation, wrap & siding in 2019. Includes large 25x35, 3-car detached garage and a shelter house, all on .51 acre. Whether you are participating in activities on the lake, enjoying the great view from the deck, or just relaxing in the hot tub, this home is perfect for you!

    This property is not currently displayed as for sale or rent on Zillow. This may be different from what's on other websites or public sources.

    Facts & features

    Interior

    Bedrooms & bathrooms
    • Bedrooms: 3
    • Bathrooms: 2
    • Full bathrooms: 2
    • Main level bathrooms: 1
    Heating
    • Heat pump, Electric
    Cooling
    • Central
    Appliances
    • Included: Dishwasher, Microwave, Range / Oven, Refrigerator
    • Laundry: Electric Dryer Hookup, In Basement
    Features
    • Ceiling Fan(s), Eat-in Kitchen
    • Flooring: Tile, Carpet, Laminate
    • Windows: Window Treatments
    • Basement: Finished
    • Has fireplace: Yes
    • Fireplace features: Basement
    Interior area
    • Structure area source: Public Records
    • Total interior livable area: 2,240 sqft
    • Finished area below ground: 1120

    Property

    Parking
    • Parking features: Garage - Detached
    Features
    • Patio & porch: Deck Open, Patio Covered
    • Exterior features: Vinyl
    • Has spa: Yes
    • Spa features: Private
    • On waterfront: Yes
    • Waterfront features: Waterfront, Lake Front, Boat Docking Rights
    • Body of water: West Boggs Lake
    Lot
    • Size: 0.51 Acres
    • Features: 0-2.9999
    • Topography: Sloping
    Details
    • Parcel number: 140735103008000014

    Construction

    Type & style
    • Home type: SingleFamily
    • Architectural style: Ranch, One Story
    Materials
    • Frame
    • Foundation: Crawl/Raised
    • Roof: Asphalt
    Condition
    • Year built: 1975

    Utilities & green energy

    • Sewer: Public Sewer
    • Water: Public

    Community & HOA

    Community
    • Security: Smoke Detector(s)
    Location
    • Region: Loogootee

    Financial & listing details

    • Price per square foot: $152/sqft
    • Tax assessed value: $211,800
    • Annual tax amount: $1,070

    Price history

    DateEventPrice
    8/30/2023Sold$323,000-7.6%
    Source: IRMLS #202323217 Report a problem
    8/15/2023Pending sale$349,500
    Source: IRMLS #202323217 Report a problem
    7/6/2023Listed for sale$349,500+44.7%
    Source: IRMLS #202323217 Report a problem
    11/15/2019Sold$241,500-7.1%$108/sqft
    Source: Agent Provided Report a problem
    8/27/2019Price change$259,900+0.3%$116/sqft
    Source: Key Associates Realty Group #201937397 Report a problem
    8/9/2019Price change$259,000-7.2%$116/sqft
    Source: Owner Report a problem
    7/8/2019Listed for sale$279,000$125/sqft
    Source: Owner Report a problem

    Public tax history

    YearProperty taxesTax assessment
    2025$1,070 -3.3%$211,800 +3.3%
    2024$1,107 +27.2%$205,100 +1.7%
    2023$870 +7.7%$201,700 +33.3%
    2022$808 $151,300 +10.1%
    2021-- $137,400 +1756.8%
    2020$949 +6.6%$7,400 -94.9%
    2019$890 +4.8%$145,700 +4.7%
    2018$849 +1%$139,100 +1.5%
    2017$841 $137,100 -0.2%
    2016$841 +86.2%$137,400 -3%
    2014$452 -7.2%$141,600 +1.8%
    2013$487 +83.7%$139,100 -0.8%
    2012$265 -60.3%$140,200 -1.2%
    2011$668 -1.9%$141,900
    2010$680 +29.5%$141,900
    2009$525 $141,900
    Find assessor info on the county website

    Neighborhood: 47553

    Nearby schools

    GreatSchools rating
    Schools provided by the listing agent
    • Elementary: North Daviess
    • Middle: North Daviess
    • High: North Daviess
    • District: North Daviess Community School Corp.

    Source: The MLS. This data may not be complete. We recommend contacting the local school district to confirm school assignments for this home.

    Sell for more on Zillow
    Get a Zillow Showcase℠ listing at no additional cost and you could sell for .
    $340,000
    2% more
    +$6,800
    With Zillow Showcase(estimated)
    $346,800
    Sell for more on Zillow
    Get a Zillow Showcase℠ listing at no additional cost and you could sell for .
    $340,000
    2% more
    +$6,800
    With Zillow Showcase(estimated)
    $346,800