Experience the pinnacle of luxury living in this magnificent estate home located in the prestigious, gated community of the Estates of Harbour Preserve in Cape Harbour. With just under 5,000 square feet of exquisitely designed living space, this 4-bedroom, 4.5-bathroom masterpiece offers a seamless blend of elegance and modern convenience.
Key Features:
Grand Living Spaces: High-end finishes throughout, including soaring coffered ceilings and 90-degree vanishing sliding doors that create a breathtaking indoor-outdoor living experience.
Chef's Kitchen: A gourmet kitchen equipped with a 48" gas stove, upscale refrigerator, custom cabinetry, and stunning countertops—perfect for both casual dining and entertaining.
Guest Suites: Three en suite guest bedrooms, each with their own private bath, providing comfort and privacy for visitors.
Second-Floor Retreat: A spacious game room, bar, additional bedroom with bath, and a large screened balcony overlooking the luxurious pool area and waterfront.
Outdoor Paradise: Step outside to the resort-style pool area, featuring a spa, privacy wall, and newly updated paved lanai as well as an outdoor kitchen and bar. The home's landscaping has also been beautifully refreshed to enhance its curb appeal as well as newly installed paver driveway.
Waterfront Living: Enjoy direct access to the water with a composite dock, 24,000 lb boat lift, and 129 feet of waterfrontage—ideal for boating enthusiasts.
Upgraded Features: New roof, new impact windows and doors, full-house gas generator, and updated exterior and interior paint complete this impressive home, ensuring it is move-in ready.
This home truly represents the best of Southwest Florida's waterfront lifestyle with luxury finishes and resort-style amenities throughout. Schedule your private showing today to experience this one-of-a-kind property.
Closed
$2,900,000
5651 Pennant Court Cpe, Coral, FL 33914
4beds
4,947sqft
Single Family Residence
Built in 2004
0.33 Acres Lot
$2,733,100 Zestimate®
$586/sqft
$-- Estimated rent
Home value
$2,733,100
$2.41M - $3.12M
Not available
Zestimate® history
Owner options
List your home for rent
Find your next renter with Zillow Rental Manager. Plus, with online applications, you can quickly screen prospective tenants – for free.
Refinance and save
$19,007/mo
Est. payment
Refinancing to a lower rate could help reduce your monthly payments and save thousands over the life of the loan.
$19,007/mo
Est. payment
Explore your selling options
Work with a Zillow partner agent
Leverage their expertise and Zillow's premium Showcase listings to get your home seen by more buyers.
Get startedList with your own agent
Get your home in front of millions of buyers by listing it on Zillow.
Learn how to do itSell it yourself
Take full control of how buyers see your home on Zillow by listing For Sale by Owner (FSBO).
List your homeWhat's special
Zillow last checked:
Listing updated:
Listed by:
Donna Stout 239-810-2879,
Miloff Aubuchon Realty Group
Bought with:
Bryan Keane, 258003116
Miloff Aubuchon Realty Group
Source: Florida Gulf Coast MLS,MLS#: 224077107 Originating MLS: Florida Gulf Coast
Originating MLS: Florida Gulf CoastFacts & features
Interior
Bedrooms & bathrooms
- Bedrooms: 4
- Bathrooms: 5
- Full bathrooms: 4
- 1/2 bathrooms: 1
Rooms
- Room types: Atrium, Bathroom, Den, Family Room, Guest Quarters, Media Room, Office, Screened Porch, Great Room
Heating
- Central, Electric
Cooling
- Central Air, Electric
Appliances
- Included: Dryer, Dishwasher, Freezer, Disposal, Microwave, Range, Refrigerator, Wine Cooler, Washer
- Laundry: Inside, Laundry Tub
Features
- Attic, Wet Bar, Breakfast Bar, Built-in Features, Bedroom on Main Level, Bathtub, Closet Cabinetry, Coffered Ceiling(s), Separate/Formal Dining Room, Dual Sinks, Entrance Foyer, Family/Dining Room, Fireplace, High Ceilings, Kitchen Island, Living/Dining Room, Multiple Primary Suites, Pantry, Pull Down Attic Stairs, Separate Shower, Cable TV, Atrium, Bathroom, Den, Family Room, Guest Quarters, Media Room, Office, Screened Porch, Great Room
- Flooring: Carpet, Tile
- Windows: Arched, Sliding, Impact Glass, Window Coverings
- Attic: Pull Down Stairs
- Has fireplace: Yes
- Fireplace features: Outside
Interior area
- Total structure area: 5,754
- Total interior livable area: 4,947 sqft
Property
Parking
- Total spaces: 3
- Parking features: Attached, Driveway, Garage, Paved, Two Spaces, Garage Door Opener
- Attached garage spaces: 3
- Has uncovered spaces: Yes
Features
- Levels: Two
- Stories: 2
- Patio & porch: Balcony, Lanai, Porch, Screened
- Exterior features: Courtyard, Security/High Impact Doors, Sprinkler/Irrigation, Outdoor Grill, Outdoor Kitchen, Shutters Electric, Water Feature, Gas Grill, Privacy Wall
- Has private pool: Yes
- Pool features: Gas Heat, Heated, In Ground, Pool Equipment, Screen Enclosure, Solar Heat
- Has spa: Yes
- Spa features: Gas Heat, In Ground, Screened, Solar Heat
- Has view: Yes
- View description: Canal, Water
- Has water view: Yes
- Water view: Canal,Water
- Waterfront features: Canal Access, Seawall
Lot
- Size: 0.33 Acres
- Dimensions: 140 x 129 x 102 x 121
- Features: Irregular Lot, Oversized Lot, Sprinklers Automatic
Details
- Parcel number: 214523C100102.0670
- Lease amount: $0
- Zoning description: RE-W
- Other equipment: Generator
Construction
Type & style
- Home type: SingleFamily
- Architectural style: Courtyard,Two Story
- Property subtype: Single Family Residence
Materials
- Block, Concrete, Stucco, Wood Frame
- Roof: Tile
Condition
- Resale
- Year built: 2004
Utilities & green energy
- Sewer: Assessment Paid, Public Sewer
- Water: Assessment Paid, Public
- Utilities for property: Cable Available, Natural Gas Available, High Speed Internet Available, Underground Utilities
Green energy
- Energy efficient items: Solar Panel(s)
Community & HOA
Community
- Features: Boat Facilities, Gated, Shopping
- Security: Security Gate, Gated Community
- Condo and coop fee: $0
- Membership fee: $0
- Subdivision: HARBOUR PRESERVE
HOA
- Has HOA: Yes
- Amenities included: Marina, Clubhouse, Fitness Center, Restaurant, Tennis Court(s), Management
- Services included: Association Management, Recreation Facilities, Reserve Fund, Street Lights, Security
- HOA phone: 239-205-4046
Location
- Region: Coral
Financial & listing details
- Price per square foot: $586/sqft
- Annual tax amount: $15,615
- Date on market: 9/30/2024
- Cumulative days on market: 175 days
- Listing terms: All Financing Considered,Cash
- Ownership: Single Family
- Contingency: Inspection
Price history
| Date | Event | Price |
|---|---|---|
| 3/21/2025 | Sold | $2,900,000+70.6%$586/sqft |
Source:  Florida Gulf Coast MLS #224077107 Report a problem Florida Gulf Coast MLS #224077107 Report a problem | ||
| 5/25/2018 | Sold | $1,700,000$344/sqft |
Source: Florida Gulf Coast MLS #217008777 Report a problem | ||
Public tax history
Tax history is unavailable.
Neighborhood: 33914
Nearby homes
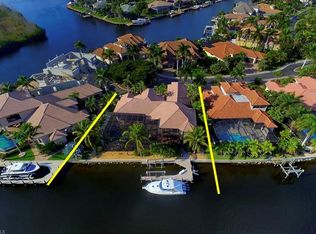
- $2,900,0004 bd5 ba4.9k sqft5651 Pennant Ct, Cape Coral, FL 33914Sold
- $2,230,5004 bd5 ba3.6k sqft5655 Pennant Ct, Cape Coral, FL 33914Off Market

- $2,557,3004 bd6 ba5.2k sqft5647 Pennant Ct, Cape Coral, FL 33914Off Market

- $3,066,6004 bd5 ba3.9k sqft5644 Pennant Ct, Cape Coral, FL 33914Off Market
- $1,457,0003 bd4 ba3.5k sqft5636 Pennant Ct, Cape Coral, FL 33914Off Market
- $2,203,0004 bd5 ba4.2k sqft5660 Yardarm Ct, Cape Coral, FL 33914Off Market
- $2,429,8004 bd4 ba3.1k sqft5640 Pennant Ct, Cape Coral, FL 33914Off Market
- $1,350,0004 bd3 ba3.5k sqft5659 Pennant Ct, Cape Coral, FL 33914Sold
Nearby schools
GreatSchools rating
- 8/10Gulf Elementary SchoolGrades: PK-5Distance: 3 mi
- 7/10Gulf Middle SchoolGrades: 6-8Distance: 2.8 mi
- 3/10Ida S. Baker High SchoolGrades: 9-12Distance: 2.8 mi
Sell for more on Zillow
Get a Zillow Showcase℠ listing at no additional cost and you could sell for .
$2,733,100
2% more
+$54,662
With Zillow Showcase(estimated)
$2,787,762
- Florida
- Lee County
- Cape Coral
- 33914
- 5651 Pennant Court Cpe
Nearby cities
Nearby neighborhoods
Nearby zip codes
Other Cape Coral Topics
