Skip main navigation
Sold for $459,900
  • $459,900

    5651 Roundtree Dr, Woodbridge, VA 22193

    3beds
    1,761sqft
    Single Family Residence
    Built in 1988
    7,801 Square Feet Lot
    $511,000 Zestimate®
    $261/sqft
    $2,848 Estimated rent

    Home value

    $511,000

    $485,000 - $537,000

    $2,848/mo

    Zestimate® history
    Loading
    Loading...

    Owner options

    List your home for rent

    $2,848/mo

    Rent Zestimate®

    Find your next renter with Zillow Rental Manager. Plus, with online applications, you can quickly screen prospective tenants – for free.

    Learn more

    $2,848/mo

    Rent Zestimate®

    Refinance and save

    $2,805/mo

    Est. payment

    Refinancing to a lower rate could help reduce your monthly payments and save thousands over the life of the loan.

    See today's rates

    $2,805/mo

    Est. payment

    Explore your selling options

    Work with a Zillow partner agent

    Leverage their expertise and Zillow's premium Showcase listings to get your home seen by more buyers.

    Get started

    List with your own agent

    Get your home in front of millions of buyers by listing it on Zillow.

    Learn how to do it

    Sell it yourself

    Take full control of how buyers see your home on Zillow by listing For Sale by Owner (FSBO).

    List your home

    What's special

    Large livingSeparate roomWrap-around front porchFreshly painted throughoutLarge storage shedQuartz countertopsCeiling fans
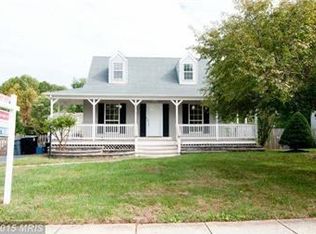
    Step inside this charming 3 bedroom/2 ½ bathroom Cape Cod-inspired home for a real cottage feel. A wrap-around front porch, complete with a swing, welcomes you. The main level offers large living and dining areas with recessed lighting, a full bathroom, and a recently updated kitchen with quartz countertops and a new gas range and microwave. Upstairs includes two large bedrooms with ceiling fans, a full bathroom and extra storage space. The lower level provides a large bedroom and french doors open onto the deck. There is also a separate room suitable for an office, a laundry room with large front-loading washer and dryer, as well as additional room for storage. The backyard is fully fenced and includes a large storage shed, painted to match the home. This home has been freshly painted throughout and boasts new siding, shutters, windows, and gutters. The driveway accommodates up to four vehicles. Sought after schools are close to home.

    Zillow last checked:

    Listing updated:

    Listed by:

    Beth Ann Schulte 571-375-6778,

    EXP Realty, LLC

    Bought with:

    Jaime Pardo, 642773

    Spring Hill Real Estate, LLC.

    Source: Bright MLS,MLS#: VAPW2058868MLS Logo

    Facts & features

    Interior

    Bedrooms & bathrooms
    • Bedrooms: 3
    • Bathrooms: 3
    • Full bathrooms: 2
    • 1/2 bathrooms: 1
    • Main level bathrooms: 1
    Basement
    • Area: 616
    Heating
    • Central, Natural Gas
    Cooling
    • Central Air, Electric
    Appliances
    • Included: Microwave, Built-In Range, Dishwasher, Disposal, Dryer, Oven/Range - Gas, Washer, Water Heater, Gas Water Heater
    Features
    • Ceiling Fan(s), Combination Kitchen/Dining, Floor Plan - Traditional
    • Flooring: Luxury Vinyl, Ceramic Tile, Laminate
    • Basement: Full,Partially Finished,Walk-Out Access
    • Has fireplace: No
    Interior area
    • Total structure area: 1,792
    • Total interior livable area: 1,761 sqft
    • Finished area above ground: 1,176
    • Finished area below ground: 585

    Property

    Parking
    • Total spaces: 4
    • Parking features: Driveway, On Street
    • Uncovered spaces: 4
    Accessibility
    • Accessibility features: Accessible Approach with Ramp
    Features
    • Levels: Three
    • Stories: 3
    • Pool features: None
    • Fencing: Chain Link
    Lot
    • Size: 7,801 sqft
    Details
    • Additional structures: Above Grade, Below Grade
    • Parcel number: 8092417424
    • Zoning: RPC
    • Special conditions: Standard

    Construction

    Type & style
    • Home type: SingleFamily
    • Architectural style: Cape Cod
    • Property subtype: Single Family Residence
    Materials
    • Vinyl Siding, Combination
    • Foundation: Block
    • Roof: Shingle
    Condition
    • Very Good
    • New construction: No
    • Year built: 1988

    Utilities & green energy

    • Sewer: Public Sewer
    • Water: Public

    Community & neighborhood

    Location
    • Region: Woodbridge
    • Subdivision: Dale City

    Other

    Other facts
    • Listing agreement: Exclusive Right To Sell
    • Listing terms: Cash,Conventional,FHA,VA Loan,VHDA,FHA 203(k)
    • Ownership: Fee Simple

    Price history

    DateEventPrice
    11/29/2023Sold$459,900$261/sqft
    Source: Bright MLS #VAPW2058868 Report a problem
    10/31/2023Contingent$459,900$261/sqft
    Source: Bright MLS #VAPW2058868 Report a problem
    10/14/2023Listed for sale$459,900-5.2%$261/sqft
    Source: Bright MLS #VAPW2058868 Report a problem
    9/27/2023Listing removed--
    Source: Bright MLS #VAPW2058868 Report a problem
    9/22/2023Listed for sale$485,000+288%$275/sqft
    Source: Bright MLS #VAPW2058868 Report a problem
    12/18/1996Sold$125,000$71/sqft
    Source: Public Record Report a problem

    Public tax history

    YearProperty taxesTax assessment
    2025$4,221 +8.6%$430,500 +10.2%
    2024$3,886 +2.8%$390,700 +7.5%
    2023$3,781 -5.4%$363,400 +3.6%
    2022$3,998 +1.5%$350,700 +9.7%
    2021$3,938 +8.9%$319,700 +10.1%
    2020$3,616 +109.3%$290,400 +1.5%
    2019$1,728 -45.9%$286,200 +8.2%
    2018$3,193 +3.4%$264,400 +3.4%
    2017$3,087 $255,700 +2.6%
    2016$3,087 +3.7%$249,200 +1.6%
    2015$2,978 $245,300 +4.4%
    2014$2,978 $235,000 +12.2%
    2013-- $209,400 +9.8%
    2012-- $190,700 +9.3%
    2010-- $174,500 -5.6%
    2009-- $184,800 -33.7%
    2008-- $278,900 -16.3%
    2007-- $333,200 -0.8%
    2006-- $335,900 +28.3%
    2005-- $261,900 +24.3%
    2004-- $210,700 +17.6%
    2003-- $179,200 +17%
    2002-- $153,100 +12.4%
    2001-- $136,200

    Find assessor info on the county website

    Neighborhood: Dale City

    Nearby schools

    GreatSchools rating
    Schools provided by the listing agent
    • Elementary: Mcauliffe
    • Middle: Saunders
    • High: Hylton
    • District: Prince William County Public Schools

    Source: Bright MLS. This data may not be complete. We recommend contacting the local school district to confirm school assignments for this home.

    Get a cash offer in 3 minutes
    Find out how much your home could sell for in as little as 3 minutes with a no-obligation cash offer.
    Estimated market value
    $511,000
    Get a cash offer in 3 minutes
    Find out how much your home could sell for in as little as 3 minutes with a no-obligation cash offer.
    Estimated market value
    $511,000