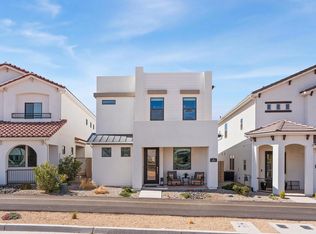
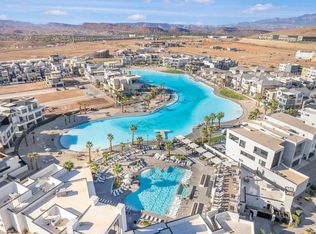
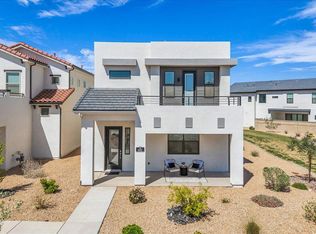
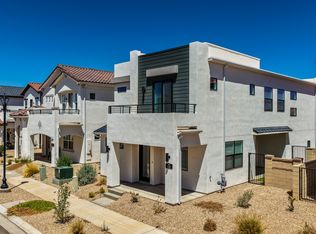
Experience elevated living on Garnet Drive located in the covenanted DESERT COLOR this beautifully appointed 4-bedroom, 2.5-bath home that perfectly blends comfort, style, and resort-inspired amenities. $10,000 upgrade recently on kitchen cabinets. What truly sets this property apart is the lifestyle that comes with it. Residents enjoy exclusive access to a breathtaking 2.5-acre private lagoon featuring pristine white sand beaches and crystal-clear water. Spend your days swimming, kayaking, or paddle boarding just moments from your front door. It's like living at a luxury resort-without ever leaving home. In addition to the lagoon, the community offers multiple pools, relaxing hot tubs, expansive parks and manicured lawns, scenic walking and biking trail systems, and a vibrant calendar of community events and activities. Whether you crave relaxation, recreation, or connection, this neighborhood delivers it all. This is more than just a home-it's a lifestyle defined by comfort, beauty, and year-round enjoyment. Don't miss your opportunity to own a piece of paradise on Garnet Drive. Schedule your private tour today and discover what makes this property truly exceptional.
For sale
Price cut: $99 (8/3)
$549,900
5651 S Garnet Dr, Saint George, UT 84790
4beds
2,322sqft
Single Family Residence
Built in 2023
3,049 Square Feet Lot
$546,700 Zestimate®
$237/sqft
$175/mo HOA
What's special
- 179 days
- 259
- 18
Zillow last checked:
Listing updated:
Listed by:
Duane Richins 801-243-4544,
Real Broker, LLC,
Robert Proctor,
Real Broker, LLC
Source: UtahRealEstate.com,MLS#: 2137407
Facts & features
Interior
Bedrooms & bathrooms
- Bedrooms: 4
- Bathrooms: 3
- Full bathrooms: 2
- 1/2 bathrooms: 1
- Partial bathrooms: 1
Rooms
- Room types: Master Bathroom
Heating
- Central, Gas Stove
Cooling
- Central Air, Ceiling Fan(s)
Appliances
- Included: Trash Compactor, Portable Dishwasher, Microwave, Disposal, Double Oven, Gas Oven, Gas Range, Free-Standing Range
- Laundry: Electric Dryer Hookup
Features
- Flooring: Carpet, Laminate
- Windows: Blinds
- Has fireplace: No
Interior area
- Total structure area: 2,322
- Total interior livable area: 2,322 sqft
- Finished area above ground: 2,322
Video & virtual tour
Property
Parking
- Total spaces: 3
- Parking features: Garage, Carport
- Garage spaces: 2
- Carport spaces: 1
- Covered spaces: 3
Accessibility
- Accessibility features: Ground Level
Features
- Levels: Two
- Stories: 2
- Entry location: Ground Level
- Pool features: Association
- Fencing: Partial
- Has view: Yes
- View description: Mountain(s), Red Rock
Lot
- Size: 3,049 Square Feet
- Features: Curb & Gutter, Sprinkler: Auto-Part, Drip Irrigation: Auto-Full
- Topography: Terrain
- Residential vegetation: Landscaping: Full
Details
- Parcel number: SGAUB815
- Zoning description: Single-Family
Construction
Type & style
- Home type: SingleFamily
- Property subtype: Single Family Residence
Materials
- Frame, Stucco
- Foundation: Slab
- Roof: Tile
Condition
- Blt./Standing
- New construction: No
- Year built: 2023
Utilities & green energy
- Sewer: Private Sewer, Sewer: Private
- Water: Culinary, Irrigation: Pressure
- Utilities for property: Natural Gas Connected, Electricity Connected, Sewer Connected, Water Connected
Community & HOA
Community
- Features: Sidewalks
- Subdivision: Auburn Hills
HOA
- Has HOA: Yes
- Amenities included: Biking Trails, Playground, Pool
- HOA fee: $525 quarterly
- HOA name: CCMC HOA Mgmt
- HOA phone: 435-562-5483
Location
- Region: Saint George
Financial & listing details
- Price per square foot: $237/sqft
- Tax assessed value: $565,800
- Annual tax amount: $2,115
- Date on market: 2/12/2026
- Listing terms: Cash,Conventional,FHA,VA Loan
- Inclusions: Ceiling Fan, Compactor, Dishwasher: Portable, Microwave, Range
- Exclusions: Dryer, Refrigerator, Washer
- Acres allowed for irrigation: 0
- Electric utility on property: Yes
- Road surface type: Paved
Estimated market value
$546,700
$519,000 - $574,000
$2,675/mo
Price history
| Date | Event | Price |
|---|---|---|
| 8/24/2026 | Price change | $2,835-1.7%$1/sqft |
Source: Zillow Rentals Report a problem | ||
| 8/3/2026 | Price change | $549,9000%$237/sqft |
Source:  UtahRealEstate.com #2137407 Report a problem UtahRealEstate.com #2137407 Report a problem | ||
| 7/9/2026 | Price change | $2,885+1.2%$1/sqft |
Source: Zillow Rentals Report a problem | ||
| 6/19/2026 | Price change | $2,850-3.4%$1/sqft |
Source: Zillow Rentals Report a problem | ||
| 6/1/2026 | Price change | $549,999+0%$237/sqft |
Source: UtahRealEstate.com #2137407 Report a problem | ||
| 6/1/2026 | Price change | $549,990+1.9%$237/sqft |
Source: WCBR #26-271372 Report a problem | ||
| 5/31/2026 | Price change | $539,999+0%$233/sqft |
Source: UtahRealEstate.com #2137407 Report a problem | ||
| 5/26/2026 | Listed for rent | $2,950$1/sqft |
Source: Zillow Rentals Report a problem | ||
| 5/5/2026 | Price change | $539,9000%$233/sqft |
Source: UtahRealEstate.com #2137407 Report a problem | ||
| 4/27/2026 | Price change | $539,999+0%$233/sqft |
Source: UtahRealEstate.com #2137407 Report a problem | ||
| 4/21/2026 | Price change | $539,9000%$233/sqft |
Source: UtahRealEstate.com #2137407 Report a problem | ||
| 4/21/2026 | Price change | $539,990+575%$233/sqft |
Source: WCBR #26-271372 Report a problem | ||
| 4/9/2026 | Listed for sale | $80,000-85.2%$34/sqft |
Source: UtahRealEstate.com #2137407 Report a problem | ||
| 3/25/2026 | Listing removed | $539,999+0%$233/sqft |
Source: WCBR #26-269560 Report a problem | ||
| 3/19/2026 | Price change | $539,9000%$233/sqft |
Source: UtahRealEstate.com #2137407 Report a problem | ||
| 3/19/2026 | Price change | $539,999-1.8%$233/sqft |
Source: WCBR #26-269560 Report a problem | ||
| 3/10/2026 | Price change | $549,9000%$237/sqft |
Source: UtahRealEstate.com #2137407 Report a problem | ||
| 2/20/2026 | Price change | $549,999-3.5%$237/sqft |
Source: WCBR #26-269560 Report a problem | ||
| 2/15/2026 | Listed for sale | $569,999+1.7%$245/sqft |
Source: UtahRealEstate.com #2137407 Report a problem | ||
| 3/11/2023 | Sold | -- |
Source: Agent Provided Report a problem | ||
| 2/7/2023 | Pending sale | $560,500$241/sqft |
Source: WCBR #22-232762 Report a problem | ||
| 6/14/2022 | Listed for sale | $560,500$241/sqft |
Source: WCBR #22-232762 Report a problem | ||
Public tax history
| Year | Property taxes | Tax assessment |
|---|---|---|
| 2025 | $2,049 +0.3% | $311,190 +3.5% |
| 2024 | $2,043 +14.6% | $300,630 +12.9% |
| 2023 | $1,783 +131.9% | $266,365 +146.6% |
| 2022 | $769 | $108,000 |
| 2021 | -- | -- |
Find assessor info on the county website
Monthly payment
Est. payment
Payment breakdown
Explore the cost of this home by adjusting the details. Changes won't be saved.Climate risks
Neighborhood: 84790
Nearby schools
Schools provided by the listing agent
- Middle: Dixie Middle
- High: Dixie
- District: Washington
Source: UtahRealEstate.com. This data may not be complete. We recommend contacting the local school district to confirm school assignments for this home.
- $528,1003 bd2 ba2.1k sqft5643 S Garnet Dr, Saint George, UT 84790Off Market
- $559,0003 bd2 ba2.3k sqft5669 S Garnet Dr, Saint George, UT 84790Off Market
- $--3 bd3 ba2.2k sqft5670 S Carnelian Pkwy, Saint George, UT 84790Sold

- $--3 bd3 ba2.2k sqft5670 S Carnelian Pkwy #5670, Saint George, UT 84790Off Market
Similar homes
- $538,0004 bd3 ba2.4k sqft5664 S Carnelian Pkwy, Saint George, UT 84790For Sale
 MLS ID #25-267767, PEGGY COLE, RED ROCK REAL ESTATE. WCBR
 - $599,0004 bd3 ba2.5k sqft6032 S Silver Birch Ln, Saint George, UT 84790For Sale
 MLS ID #26-270739, COLIN DOCKSTADER, THE AGENCY ST GEORGE. WCBR
 - $565,0003 bd3 ba2.3k sqft628 Juniper Hill Dr, Saint George, UT 84790For Sale
 MLS ID #26-274761, Elle Demetropoulos, COLDWELL BANKER PREMIER REALTY. WCBR
 - $620,0003 bd3 ba1.6k sqft743 W Rust Bluff Dr, Saint George, UT 84790For Sale
 MLS ID #26-274890, MEGHAN M IRVIN, BE AT HOME UTAH. WCBR
 - $564,9003 bd4 ba1.8k sqft5399 S Cerulean Ln Unit 95, Saint George, UT 84790For Sale
 MLS ID #2174671, Krischelle Wood, Inked Real Estate Company. UtahRealEstate.com
 - $424,9223 bd3 ba1.5k sqft5537 S Carnelian Pkwy, Saint George, UT 84790For SaleMLS ID #2180676, Chase Robertson, Equity Real Estate (Buckley). UtahRealEstate.com
- $795,0004 bd5 ba2.2k sqft5416 S Aquamarine Ln, Saint George, UT 84790For SaleMLS ID #2156776, Nathan Shaffer, Element Real Estate Brokers LLC. UtahRealEstate.com
- $609,5006 bd3 ba3.3k sqft2832 E 410 N, Saint George, UT 84790For SaleMLS ID #2135906, Kevin Richey, Red Rock Real Estate LLC. UtahRealEstate.com
