Skip main navigation
Off market
  • $716,100

    5651 S Yampa St, Centennial, CO 80015

    5beds
    2,900sqft
    SingleFamily
    Built in 1996
    7,840 Square Feet Lot
    $716,100 Zestimate®
    $247/sqft
    $3,630 Estimated rent

    Home value

    $716,100

    $680,000 - $752,000

    $3,630/mo

    Zestimate® history
    Loading
    Loading...

    Owner options

    List your home for rent

    $3,630/mo

    Rent Zestimate®

    Find your next renter with Zillow Rental Manager. Plus, with online applications, you can quickly screen prospective tenants – for free.

    Learn more

    $3,630/mo

    Rent Zestimate®

    Refinance and save

    $4,219/mo

    Est. payment

    Refinancing to a lower rate could help reduce your monthly payments and save thousands over the life of the loan.

    See today's rates

    $4,219/mo

    Est. payment

    Explore your selling options

    Work with a Zillow partner agent

    Leverage their expertise and Zillow's premium Showcase listings to get your home seen by more buyers.

    Get started

    List with your own agent

    Get your home in front of millions of buyers by listing it on Zillow.

    Learn how to do it

    Sell it yourself

    Take full control of how buyers see your home on Zillow by listing For Sale by Owner (FSBO).

    List your home

    What's special

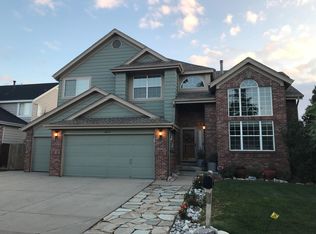
    THIS IS IT! Elegant home in the highly sought after Highlands at Piney Creek Community. This house offers what matters most. Immaculate 5 large bedrooms with open floor plan and fresh paint on the inside and out. Impressive entry with vaulted ceilings, chandelier, hardwood floors and spiral staircase. Bonus huge main floor bedroom or office with ensuite bath. Expansive master suite with mountain views, and cedar lined walk-in closet and spacious 5 piece master bath. Tastefully remodeled gourmet kitchen with 30K in upgrades - white solid maple shaker cabinets, with soft close, premium granite counters, subway tile, stainless farmhouse sink, KitchenAid Stainless Steel appliances (gas stove and convection ovens) and built-in wine rack to name a few. Top quality landscaping with mature trees, rose-garden, grapevines and covered deck. Come home and relax in the step down family room with gas fire place and built-in book cases. Partially framed walk-out basement waiting for your finishing touches. 3-car garage with newly upgraded insulated doors. This smart house features Ring keyless entry to multiple doors, NEST Smart thermostat and Arlo security cameras around the perimeter. The house is protected with a brand new Impact resistant roof and rain gutters that perfectly complement the exterior color scheme, and brand new windows throughout. This may just be the nicest house on the block - it will not last long!

    This property is not currently displayed as for sale or rent on Zillow. This may be different from what's on other websites or public sources.
    Facts & features

    Interior

    Bedrooms & bathrooms
    • Bedrooms: 5
    • Bathrooms: 2
    • Full bathrooms: 2
    Heating
    • Forced air
    Cooling
    • Central
    Appliances
    • Included: Dishwasher, Dryer, Garbage disposal, Microwave, Range / Oven, Refrigerator, Washer
    Features
    • Ceiling Fan(s), Pantry, Walk-In Closet(s), Vaulted Ceiling(s), Granite Counters, Breakfast Nook, Built-in Features, Smart Thermostat, Open Floorplan, Five Piece Bath, Smoke Free
    • Flooring: Tile, Carpet, Hardwood
    • Windows: Double Pane Windows
    • Basement: Partially finished
    • Has fireplace: Yes
    • Fireplace features: Gas, Family Room
    Interior area
    • Total interior livable area: 2,900 sqft
    • Finished area below ground: 0.00

    Property

    Parking
    • Total spaces: 3
    • Parking features: Garage - Attached
    Features
    • Patio & porch: Deck, Covered
    • Exterior features: Cement / Concrete
    • Fencing: Full
    • Has view: Yes
    • View description: Mountain
    Lot
    • Size: 7,840 Square Feet
    • Features: Level, Sprinklers In Front, Sprinklers In Rear
    Details
    • Parcel number: 207316412009
    • Zoning description: AMU
    • Other equipment: Satellite Dish

    Construction

    Type & style
    • Home type: SingleFamily
    • Architectural style: Contemporary
    Materials
    • Wood
    • Roof: Composition
    Condition
    • Year built: 1996

    Utilities & green energy

    • Sewer: Public Sewer
    • Water: Public

    Community & HOA

    Community
    • Security: Smoke Detector(s), Carbon Monoxide Detector(s), Radon Mitigation System, Video Doorbell, Smart Cameras
    HOA
    • Has HOA: Yes
    • Amenities included: Pool
    • Services included: Trash, Exterior Maintenance w/out Roof
    • HOA fee: $65 monthly
    Location
    • Region: Centennial

    Financial & listing details

    • Price per square foot: $247/sqft
    • Tax assessed value: $790,900
    • Annual tax amount: $5,405

    Price history

    DateEventPrice
    9/29/2020Sold$612,000-2.1%$211/sqft
    Source: Public Record Report a problem
    8/17/2020Pending sale$625,000$216/sqft
    Source: Re/max Leaders #2383588 Report a problem
    8/13/2020Listed for sale$625,000+38.6%$216/sqft
    Source: Re/max Leaders #2383588 Report a problem
    1/5/2017Sold$451,000+17.1%$156/sqft
    Source: Public Record Report a problem
    3/23/2006Sold$385,000+64.4%$133/sqft
    Source: Public Record Report a problem
    9/9/1996Sold$234,181$81/sqft
    Source: Public Record Report a problem

    Public tax history

    YearProperty taxesTax assessment
    2025$5,405 +12.2%$49,431 -1.5%
    2024$4,817 +22%$50,176 -7.7%
    2023$3,948 +0.4%$54,384 +40.8%
    2022$3,930 $38,628 -1.9%
    2021-- $39,389 +7.9%
    2020$3,679 -1.3%$36,494
    2019$3,729 $36,494 +7.7%
    2018$3,729 +1.7%$33,876
    2017$3,668 $33,876 +9.9%
    2016-- $30,813
    2015-- $30,813 +14.8%
    2014$3,396 +4.5%$26,841 +12.6%
    2013$3,249 $23,840
    2012-- $23,840
    2011$3,240 +1.9%$23,840 -13.7%
    2010$3,179 -10.9%$27,610
    2009$3,566 $27,610 -10.7%
    2008-- $30,916
    2007-- $30,916 +11.2%
    2006-- $27,804
    2005-- $27,804 -3.4%
    2002$3,031 +0.4%$28,790 +9.3%
    2001$3,019 $26,340
    Find assessor info on the county website

    Neighborhood: 80015

    Nearby schools

    GreatSchools rating
    Schools provided by the listing agent
    • Elementary: Trails West
    • Middle: Falcon Creek
    • High: Grandview
    • District: Cherry Creek 5

    Source: The MLS. This data may not be complete. We recommend contacting the local school district to confirm school assignments for this home.

    Get a cash offer in 3 minutes
    Find out how much your home could sell for in as little as 3 minutes with a no-obligation cash offer.
    Estimated market value
    $716,100
    Get a cash offer in 3 minutes
    Find out how much your home could sell for in as little as 3 minutes with a no-obligation cash offer.
    Estimated market value
    $716,100