Key West in the Country offers a unique blend of luxury and meticulous design nestled in Palm City Farms. This custom 6-bedroom, 4-bathroom home, crafted by renowned architect Joe McCarty, epitomizes sophistication. This home boasts energy-efficient features. The spacious two-story layout features an open living area and a magnificent second-story balcony overlooking the lush 5-acre lot. Additionally, 'The Chicken Mansion,' provides luxurious accommodations even for your feathered friends. The property boasts several luxurious upgrades, including an upgraded kitchen featuring custom cabinets, quartzite countertops, and a marble backsplash. The master bath is a sanctuary, offering a jetted soaker tub, frameless shower, double sinks, and exquisite custom details. The home showcases meticulous attention to detail, with tongue and groove ceilings and a custom etched impact glass front door. The property has a private gated entry and perimeter fence.
Sold for $1,500,000
$1,500,000
5651 SW Mistletoe Lane, Palm City, FL 34990
6beds
4,082sqft
Single Family Residence
Built in 2018
4.8 Acres Lot
$1,501,000 Zestimate®
$367/sqft
$5,305 Estimated rent
Home value
$1,501,000
$1.37M - $1.67M
$5,305/mo
Zestimate® history
Owner options
List your home for rent
$5,305/mo
Rent Zestimate®
Find your next renter with Zillow Rental Manager. Plus, with online applications, you can quickly screen prospective tenants – for free.
$5,305/mo
Rent Zestimate®
Refinance and save
$10,291/mo
Est. payment
Refinancing to a lower rate could help reduce your monthly payments and save thousands over the life of the loan.
$10,291/mo
Est. payment
Explore your selling options
Work with a Zillow partner agent
Leverage their expertise and Zillow's premium Showcase listings to get your home seen by more buyers.
Get startedList with your own agent
Get your home in front of millions of buyers by listing it on Zillow.
Learn how to do itSell it yourself
Take full control of how buyers see your home on Zillow by listing For Sale by Owner (FSBO).
List your homeWhat's special
Zillow last checked:
Listing updated:
Listed by:
Keri V. Burgess 772-708-3764,
RE/MAX of Stuart
Bought with:
Keri V. Burgess, 3076174
RE/MAX of Stuart
Source: BeachesMLS,MLS#: R10982466 Originating MLS: BeachesMLS
Originating MLS: BeachesMLSFacts & features
Interior
Bedrooms & bathrooms
- Bedrooms: 6
- Bathrooms: 4
- Full bathrooms: 4
- Main level bathrooms: 3
- Main level bedrooms: 3
Heating
- Central
Cooling
- Central Air, Electric
Appliances
- Included: Dryer, Dishwasher, Free-Standing Freezer, Disposal, Microwave, Washer
- Laundry: Inside, Laundry Closet
Features
- Breakfast Area, Cathedral Ceiling(s), Eat-in Kitchen, Garden Tub/Roman Tub, High Ceilings, Jetted Tub, Kitchen Island, Kitchen/Dining Combo, Living/Dining Room, Main Level Primary, Pantry, Split Bedrooms, Vaulted Ceiling(s), Walk-In Closet(s)
Interior area
- Total structure area: 4,612
- Total interior livable area: 4,082 sqft
Property
Parking
- Total spaces: 3
- Parking features: Attached, Garage, Garage Door Opener
- Attached garage spaces: 3
Features
- Levels: Multi/Split,Two
- Stories: 2
- Patio & porch: Covered, Open, Patio, Porch, Screened, Balcony
- Exterior features: Balcony, Outdoor Living Area, Room For Pool
- Has spa: Yes
- Waterfront features: None
Lot
- Size: 4.8 Acres
- Features: 5-10 Acres, Fruit Trees, Many Trees, Sprinklers Automatic, Sprinkler System
Details
- Parcel number: 283840000045000002
- Zoning: res
- Special conditions: Listed As-Is
Construction
Type & style
- Home type: SingleFamily
- Architectural style: Florida
- Property subtype: Single Family Residence
Materials
- Block, Concrete
- Roof: Metal
Condition
- Resale
- New construction: No
- Year built: 2018
Utilities & green energy
- Electric: 3 Phase
- Sewer: Septic Tank
- Water: Well
- Utilities for property: Water Available
Community & HOA
Community
- Security: Gated Community, Smoke Detector(s)
- Subdivision: Palm City Farms
HOA
- Has HOA: No
- Amenities included: None
Location
- Region: Palm City
Financial & listing details
- Price per square foot: $367/sqft
- Tax assessed value: $1,280,640
- Annual tax amount: $9,100
- Date on market: 4/29/2024
- Cumulative days on market: 161 days
- Listing terms: Cash,Conventional
Price history
| Date | Event | Price |
|---|---|---|
| 12/18/2024 | Sold | $1,500,000-6.3%$367/sqft |
Source:  BeachesMLS #R10982466 Report a problem BeachesMLS #R10982466 Report a problem | ||
| 10/19/2024 | Pending sale | $1,600,000$392/sqft |
Source:  Martin County REALTORS® of the Treasure Coast (MCRTC) #M20044199 Report a problem Martin County REALTORS® of the Treasure Coast (MCRTC) #M20044199 Report a problem | ||
| 7/12/2024 | Price change | $1,600,000-1.5%$392/sqft |
Source: BeachesMLS #RX-10982466 Report a problem | ||
| 7/5/2024 | Price change | $1,625,000-1.5%$398/sqft |
Source: Martin County REALTORS® of the Treasure Coast (MCRTC) #M20044199 Report a problem | ||
| 6/19/2024 | Price change | $1,650,000-5.7%$404/sqft |
Source: Martin County REALTORS® of the Treasure Coast (MCRTC) #M20044199 Report a problem | ||
| 6/4/2024 | Price change | $1,750,000-2.7%$429/sqft |
Source: Martin County REALTORS® of the Treasure Coast (MCRTC) #M20044199 Report a problem | ||
| 4/12/2024 | Listed for sale | $1,799,000+777.6%$441/sqft |
Source: Martin County REALTORS® of the Treasure Coast (MCRTC) #M20044199 Report a problem | ||
| 9/8/2015 | Sold | $205,000+5.1%$50/sqft |
Source: Martin County REALTORS® of the Treasure Coast (MCRTC) #M383016 Report a problem | ||
| 7/11/2014 | Sold | $195,000+39.3%$48/sqft |
Source: Public Record Report a problem | ||
| 12/12/2012 | Sold | $140,000-60%$34/sqft |
Source: Public Record Report a problem | ||
| 8/19/2003 | Sold | $350,000+59.1%$86/sqft |
Source: Public Record Report a problem | ||
| 6/10/2003 | Sold | $220,000+83.3%$54/sqft |
Source: Public Record Report a problem | ||
| 3/13/2002 | Sold | $120,000$29/sqft |
Source: Public Record Report a problem | ||
Public tax history
| Year | Property taxes | Tax assessment |
|---|---|---|
| 2025 | $12,117 +30.8% | $780,640 +35.1% |
| 2024 | $9,261 +1.8% | $577,697 +3% |
| 2023 | $9,100 +3.6% | $560,871 +3% |
| 2022 | $8,785 +4.1% | $544,535 +3% |
| 2021 | $8,443 +0.6% | $528,675 +1.4% |
| 2020 | $8,389 +1.2% | $521,376 +2.3% |
| 2019 | $8,289 | $509,653 +112.4% |
| 2018 | $8,289 +118.4% | $240,000 +31.6% |
| 2017 | $3,795 +76.6% | $182,400 +3.3% |
| 2016 | $2,149 | $176,640 +7.6% |
| 2015 | $2,149 | $164,160 +20% |
| 2014 | $2,149 | $136,800 |
Find assessor info on the county website
Neighborhood: 34990
Nearby homes
- $579,4003 bd2 ba2.1k sqft1420 SW Covered Bridge Dr, Palm City, FL 34990Off Market
- $558,7004 bd4 ba2.6k sqft660 SW 34th St, Palm City, FL 34990Off Market
- $800,0004 bd3 ba1.9k sqft4385 SW Honey Ter, Palm City, FL 34990Sold
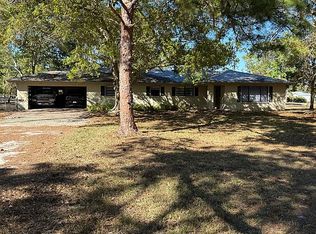
- $236,0002 bd3 ba1.2k sqft2956 SW Sunset Trace Cir, Palm City, FL 34990Sold
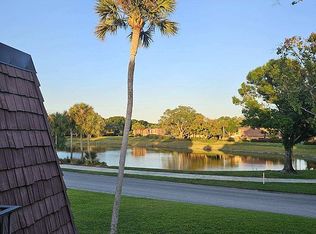
- $3,479,120-- bd-- ba-- sqft1400 SW Chapman Way, Palm city, FL 34990Off Market
- $437,0005 Acres6151 SW Pentalago Cir, Palm City, FL 34990Sold
- $347,8002 bd2 ba1.6k sqft13458 Harbour Ridge Blvd #5, Palm City, FL 34990Off Market
- $471,1003 bd2 ba2k sqft3461 SW Sawgrass Villas Dr, Palm City, FL 34990Off Market
Nearby schools
GreatSchools rating
- 10/10Citrus Grove Elementary SchoolGrades: PK-5Distance: 2 mi
- 8/10Hidden Oaks Middle SchoolGrades: 6-8Distance: 3.5 mi
- 5/10South Fork High SchoolGrades: 9-12Distance: 6.9 mi
Schools provided by the listing agent
- Elementary: Citrus Grove (Martin)
- Middle: Hidden Oaks
- High: South Fork
Source: BeachesMLS. This data may not be complete. We recommend contacting the local school district to confirm school assignments for this home.
Get a cash offer in 3 minutes
Find out how much your home could sell for in as little as 3 minutes with a no-obligation cash offer.
Estimated market value
$1,501,000
Get a cash offer in 3 minutes
Find out how much your home could sell for in as little as 3 minutes with a no-obligation cash offer.
Estimated market value
$1,501,000
- Florida
- Martin County
- Palm City
- 34990
- 5651 SW Mistletoe Lane
Nearby cities
Nearby zip codes
Other Palm City Topics
