Skip main navigation
Sold for $810,000
  • $810,000

    5651 Spring Meadow Dr, Roanoke, VA 24018

    5beds
    4,050sqft
    Single Family Residence
    Built in 2009
    3.52 Acres Lot
    $819,300 Zestimate®
    $200/sqft
    $3,811 Estimated rent

    Home value

    $819,300

    $746,000 - $901,000

    $3,811/mo

    Zestimate® history
    Loading
    Loading...

    Owner options

    List your home for rent

    $3,811/mo

    Rent Zestimate®

    Find your next renter with Zillow Rental Manager. Plus, with online applications, you can quickly screen prospective tenants – for free.

    Learn more

    $3,811/mo

    Rent Zestimate®

    Refinance and save

    $5,056/mo

    Est. payment

    Refinancing to a lower rate could help reduce your monthly payments and save thousands over the life of the loan.

    See today's rates

    $5,056/mo

    Est. payment

    Explore your selling options

    Work with a Zillow partner agent

    Leverage their expertise and Zillow's premium Showcase listings to get your home seen by more buyers.

    Get started

    List with your own agent

    Get your home in front of millions of buyers by listing it on Zillow.

    Learn how to do it

    Sell it yourself

    Take full control of how buyers see your home on Zillow by listing For Sale by Owner (FSBO).

    List your home

    What's special

    Sweeping mountain viewsSaltwater poolFinished basementHot tubLuxury finishesMassive rec roomOpen-concept main level
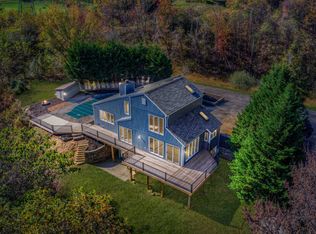
    Crafted for Living. Designed to Impress.Experience unmatched quality in this custom-built, one-owner Craftsman-style home w/ sweeping mountain views and privacy & luxury finishes thru-out. Built for entertaining & everyday elegance, the open-concept main level boasts rich maple hardwood floors, stunning custom woodwork & a Chef's Dream Kitchen featuring commercial-grade appliances & leathered granite countertops. Main-level primary ste is a true retreat, complete w/spacious walk-in closet, dressing area, makeup counter & spa-inspired bath w/marble floors, whirlpool tub, oversized walk-in shower & striking epoxy vanity. Addtl main-level highlights include a guest bedrm (or home office), laundry room & craft area. Upstairs, enjoy 3 more generously sized bedrms-each w/walk-in closets & full bath. Finished basement delivers even more: massive rec room w/stained concrete floors, full bath, private patio & potential for 6th bedrm. Step outside to private oasis-featuring a covered outdoor kitchen, saltwater pool & hot tub-perfect for hosting or relaxing under the stars. A rare opportunity to own a home that offers beauty, function & mountain serenity.

    Zillow last checked:

    Listing updated:

    Listed by:

    KRIS LAYELL 540-314-0004,

    BERKSHIRE HATHAWAY HOMESERVICES PREMIER, REALTORS(r) - MAIN

    Bought with:

    JULIA T ARTHUR, 0225030451

    MKB, REALTORS(r)

    Source: RVAR,MLS#: 919064MLS Logo

    Facts & features

    Interior

    Bedrooms & bathrooms
    • Bedrooms: 5
    • Bathrooms: 4
    • Full bathrooms: 3
    • 1/2 bathrooms: 1
    Primary bedroom
    • Level: E
    Bedroom 2
    • Level: E
    Bedroom 3
    • Level: U
    Bedroom 4
    • Level: U
    Bedroom 5
    • Level: U
    Foyer
    • Level: E
    Great room
    • Level: E
    Kitchen
    • Level: E
    Laundry
    • Level: E
    Living room
    • Level: E
    Mud room
    • Level: L
    Recreation room
    • Level: L
    Other
    • Level: L
    Heating
    • Forced Air Gas, Heat Pump Gas, Zoned
    Cooling
    • Heat Pump Electric, Zoned
    Appliances
    • Included: Dryer, Washer, Dishwasher, Disposal, Microwave, Gas Range, Refrigerator, Oven
    Features
    • Storage, Wet Bar
    • Flooring: Concrete, Wood
    • Doors: Full View, Wood
    • Windows: Clad, Insulated Windows
    • Has basement: Yes
    • Number of fireplaces: 1
    • Fireplace features: Gas Log, Great Room
    Interior area
    • Total structure area: 4,050
    • Total interior livable area: 4,050 sqft
    • Finished area above ground: 3,100
    • Finished area below ground: 950

    Property

    Parking
    • Total spaces: 3
    • Parking features: Garage Under, Paved
    • Has attached garage: Yes
    • Covered spaces: 3
    Features
    • Patio & porch: Deck, Front Porch, Side Porch
    • Exterior features: Outdoor Kitchen
    • Has private pool: Yes
    • Pool features: In Ground
    • Has spa: Yes
    • Spa features: Bath, Heated
    • Has view: Yes
    • View description: City
    Lot
    • Size: 3.52 Acres
    • Features: Hilly
    Details
    • Parcel number: 076.031028.000000
    • Zoning: R-1

    Construction

    Type & style
    • Home type: SingleFamily
    • Architectural style: Contemporary
    • Property subtype: Single Family Residence
    Materials
    • Fiber Cement, Wood
    Condition
    • Completed
    • Year built: 2009

    Utilities & green energy

    • Electric: 0 Phase
    • Sewer: Public Sewer
    • Utilities for property: Cable Connected, Underground Utilities, Cable

    Community & neighborhood

    Location
    • Region: Roanoke
    • Subdivision: Nottingham Park

    HOA & financial

    HOA
    • Has HOA: Yes
    • HOA fee: $150 annually

    Other

    Other facts
    • Road surface type: Paved

    Price history

    DateEventPrice
    9/15/2025Sold$810,000+1.3%$200/sqft
    Source: RVAR #919064 Report a problem
    7/15/2025Pending sale$799,900$198/sqft
    Source: RVAR #919064 Report a problem
    7/10/2025Listed for sale$799,900+1042.7%$198/sqft
    Source: RVAR #919064 Report a problem
    9/19/2008Sold$70,000$17/sqft
    Source: Public Record Report a problem

    Public tax history

    YearProperty taxesTax assessment
    2025$6,538 +5.7%$634,800 +6.7%
    2024$6,187 +2.6%$594,900 +4.5%
    2023$6,032 +7.5%$569,100 +10.5%
    2022$5,614 +11.5%$515,000 +11.5%
    2021$5,036 +1.6%$462,000 +1.6%
    2020$4,955 +4.6%$454,600 +4.6%
    2019$4,738 +1.9%$434,700 +1.9%
    2018$4,649 +4.7%$426,500 +4.7%
    2017$4,442 +0.1%$407,500 +0.1%
    2016$4,436 $407,000 +1.8%
    2015$4,436 +3.1%$399,700 +1.3%
    2014$4,301 +1%$394,600 +1%
    2012$4,256 -1.5%$390,500 -1.5%
    2011$4,321 +0.2%$396,400 +0.2%
    2010$4,311 +419.7%$395,500 +419.7%
    2008$829 0%$76,100
    2007$830 -1.8%--
    2006$845 +4.5%--
    2005$809 --
    2004$809 --

    Find assessor info on the county website

    Neighborhood: Cave Spring

    Nearby schools

    GreatSchools rating
    Schools provided by the listing agent
    • Elementary: Oak Grove
    • Middle: Hidden Valley
    • High: Hidden Valley

    Source: RVAR. This data may not be complete. We recommend contacting the local school district to confirm school assignments for this home.

    Get pre-qualified for a loan
    At Zillow Home Loans, we can pre-qualify you in as little as 5 minutes with no impact to your credit score.

    An equal housing lender. NMLS #10287.

    Sell for more on Zillow
    Get a Zillow Showcase℠ listing at no additional cost and you could sell for .
    $819,300
    2% more
    +$16,386
    With Zillow Showcase(estimated)
    $835,686