Skip main navigation
Off market
  • $1,041,100

    5651 Tanner Ridge Ave, Westlake Village, CA 91362

    3beds
    1,819sqft
    Townhouse
    Built in 1987
    962 Square Feet Lot
    $1,041,100 Zestimate®
    $572/sqft
    $4,561 Estimated rent

    Home value

    $1,041,100

    $989,000 - $1.10M

    $4,561/mo

    Zestimate® history
    Loading
    Loading...

    Owner options

    List your home for rent

    $4,561/mo

    Rent Zestimate®

    Find your next renter with Zillow Rental Manager. Plus, with online applications, you can quickly screen prospective tenants – for free.

    Learn more

    $4,561/mo

    Rent Zestimate®

    Refinance and save

    $6,859/mo

    Est. payment

    Refinancing to a lower rate could help reduce your monthly payments and save thousands over the life of the loan.

    See today's rates

    $6,859/mo

    Est. payment

    Explore your selling options

    Work with a Zillow partner agent

    Leverage their expertise and Zillow's premium Showcase listings to get your home seen by more buyers.

    Get started

    List with your own agent

    Get your home in front of millions of buyers by listing it on Zillow.

    Learn how to do it

    Sell it yourself

    Take full control of how buyers see your home on Zillow by listing For Sale by Owner (FSBO).

    List your home

    What's special

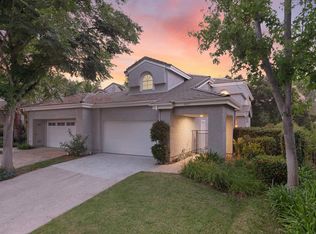
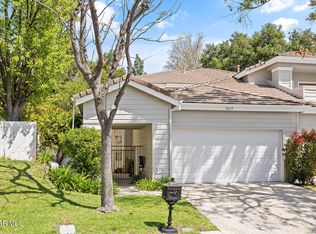
    Welcome to the Braemar neighborhood of prestigious North Ranch. Located on tree lined Tanner Ridge and backing to a lush arroyo; enjoy complete privacy and greenery in this sought-after location. This 3 bedroom, 2.5 bathroom home welcomes you beyond the gates into a private, landscaped entrance with Bouquet Canyon stacked stone walls, planters and a serene waterfall highlighting tones of silver, gray and gold in the stone. Mature palm trees, grasses & hydrangeas flourish from front to back. Gorgeous, custom wood beams add architectural detail to the vaulted ceilings in the formal living room opening to the formal dining area with French doors leading to a charming courtyard. Freshly painted throughout, new wide plank wood-like floors throughout downstairs add warmth. Beautifully updated kitchen with counter seating includes granite countertops, stunning onyx backsplash and stainless steel appliances-5 burner gas range, oven, microwave, convenient warming drawer and dishwasher. Kitchen opens to family room with a fireplace. Travertine stone floors in all bathrooms, with a dual vanity in the master suite bath. Enjoy indoor-outdoor living with French doors leading to two well-defined patios areas offering dining, relaxation enjoyment with incredible privacy.

    This property is off market, which means it's not currently listed for sale or rent on Zillow. This may be different from what's available on other websites or public sources.

    Facts & features

    Interior

    Bedrooms & bathrooms
    • Bedrooms: 3
    • Bathrooms: 3
    • Full bathrooms: 2
    • 1/2 bathrooms: 1
    Features
    • 9 Foot Ceilings, Cathedral/Vaulted, Two Story Ceilings, Beamed Ceiling(s), High Ceilings (9 Ft+)
    • Has fireplace: Yes
    • Fireplace features: Other
    • Common walls with other units/homes: Attached
    Interior area
    • Total interior livable area: 1,819 sqft

    Property

    Parking
    • Parking features: Garage - Attached
    Features
    • Entry location: Ground Level w/Steps
    • Fencing: Wrought Iron, Stucco Wall
    Lot
    • Size: 962 sqft
    Details
    • Parcel number: 6890263295

    Construction

    Type & style
    • Home type: Townhouse
    Condition
    • Updated/Remodeled
    • Year built: 1987

    Utilities & green energy

    • Sewer: In Street, Sewer

    Community & neighborhood

    Location
    • Region: Westlake Village

    HOA & financial

    HOA
    • Has HOA: Yes
    • HOA fee: $370 monthly
    • Amenities included: Guest Parking, Maintains Landscape

    Other

    Other facts
    • Lot Description: Street Paved, Street Public, Utilities Underground, Fenced Yard, Back Yard, Fully Fenced
    • Other Property Features: High Ceilings 9+ Ft, Slab
    • Building Styles: Traditional
    • Appliances: Dishwasher, Garbage Disposal, Gas Dryer Hookup, Vented Exhaust Fan
    • Pool Description: Association Pool, Fenced
    • Cooking Appliances: Microwave, Cooktop - Gas, Oven, Warmer Oven Drawer
    • Spa Description: Association Spa, Fenced, Heated - Gas
    • Kitchen Features: Open to Family Room, Remodeled, Granite Counters
    • Bedroom Features: All Bedrooms Up, Master Suite, Master Bedroom
    • Association Amenities: Guest Parking, Maintains Landscape
    • Bathroom Features: Powder Room, Remodeled, Shower Over Tub, Double Vanity(s)
    • Association Fees Include: Earthquake Insurance, Building & Grounds, Clubhouse
    • Exterior Construction: Stucco, Wood
    • Flooring: Carpet, Wood/Wood Like, Travertine
    • Cooling Type: Air Conditioning
    • Disclosures: CC & R, Homeowners Association
    • Heating Type: Forced Air
    • Heating Fuel: Natural Gas
    • Sewer: In Street, Sewer
    • Interior Features: 9 Foot Ceilings, Cathedral/Vaulted, Two Story Ceilings, Beamed Ceiling(s), High Ceilings (9 Ft+)
    • Fencing: Wrought Iron, Stucco Wall
    • Water: District/Public
    • Fireplace Features: Other
    • Rooms: Dining Room, Family Room, Living Room, Master Bedroom, Separate Family Room
    • Fireplace: Yes
    • Parking Features: Driveway
    • Fireplace Fuel: Gas Starter
    • Roofing: Concrete Shake
    • Patio Features: Rock, Stone
    • Special Conditions: Standard
    • Possession: Close of Escrow
    • Lock Box Type: Supra
    • Property Condition: Updated/Remodeled
    • Spa Construction: In Ground
    • Lot Size Source: Public Records
    • Property Type: A
    • Year Built Source: Assessor
    • Common Walls: Attached
    • Showing Contact Type: Agent
    • Foundation: Concrete Slab
    • Pool Construction: In Ground
    • TV Services: Cable TV
    • Laundry Locations: Individual Room, Inside
    • Security Safety: Carbon Monoxide Detector(s), Fire & Smoke Det Sys
    • Fireplace Location: Family Room, Living Room
    • Parking Type: Garage - 1 Door, Parking for Guests
    • Eating Areas: Formal Dining Room, Breakfast Counter/Bar
    • Lock Box Location: Call Listing Agent
    • Entry Location: Ground Level w/Steps
    • Doors: French Doors
    • Water Heater Feature: Natural Gas
    • Sprinklers: Drip System
    • Lot Location: Park Nearby, Close to Clubhouse
    • Windows: Screens, Window Shutters, French/Mullioned Windows

    Price history

    DateEventPrice
    9/12/2018Sold$760,000-0.7%$418/sqft
    Source: CSMAOR #218009065 Report a problem
    7/24/2018Pending sale$764,999$421/sqft
    Source: Aviara Real Estate #218009065 Report a problem
    7/19/2018Listed for sale$764,999$421/sqft
    Source: Aviara Real Estate #218009065 Report a problem

    Public tax history

    YearProperty taxesTax assessment
    2025$10,529 +5.6%$847,790 +2%
    2024$9,973 $831,167 +2%
    2023$9,973 +3.3%$814,870 +2%
    2022$9,652 +3.1%$798,893 +2%
    2021$9,358 +2.6%$783,229 +1%
    2020$9,122 +3.7%$775,200 +2%
    2019$8,793 +43.8%$760,000 +51.4%
    2018$6,114 +2.7%$501,898 +2%
    2017$5,952 +1.6%$492,058 +2%
    2016$5,857 +2.2%$482,411 +1.5%
    2015$5,733 +1.9%$475,166 +2%
    2014$5,624 $465,860 +0.5%
    2013-- $463,755 +2%
    2012-- $454,663 +2%
    2011-- $445,749 +0.5%
    2009-- $443,473 +4%
    2007-- $426,253 +2%
    2006-- $417,896 +2%
    2005-- $409,703 +3.9%
    2003-- $394,310 +2%
    2002-- $386,580 +37.1%
    2001$3,458 +5%$281,943 +2%
    2000$3,294 $276,415

    Find assessor info on the county website

    Neighborhood: 91362

    Nearby schools

    GreatSchools rating
    Schools provided by the listing agent
    • Elementary: Westlake Hills
    • Middle: Colina Middle School
    • High: Westlake High School
    • District: Conejo Valley Unified School District

    Source: The MLS. This data may not be complete. We recommend contacting the local school district to confirm school assignments for this home.

    Get a cash offer in 3 minutes
    Find out how much your home could sell for in as little as 3 minutes with a no-obligation cash offer.
    Estimated market value
    $1,041,100
    Get a cash offer in 3 minutes
    Find out how much your home could sell for in as little as 3 minutes with a no-obligation cash offer.
    Estimated market value
    $1,041,100