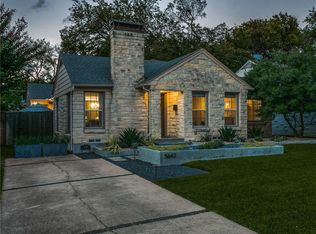
This charming Devonshire cottage blends timeless character with modern upgrades in one of Dallas’s most coveted neighborhoods. A light-filled foyer welcomes you into the formal living room anchored by a classic fireplace, seamlessly flowing into the dining room and chef-inspired kitchen with marble counters, a breakfast bar, and premium stainless appliances. The kitchen opens into a stunning family room with soaring ceilings, a second fireplace, and walls of windows overlooking a landscaped courtyard. Complete with turf lawn and a gas fire pit, it’s the ultimate setting for year-round entertaining.The serene primary suite offers a spa-like retreat with dual sinks, oversized shower, and custom walk-in closet, plus a versatile adjoining flex space—perfect as a home office, nursery, or private reading nook. The secondary bedroom enjoys its own walk-in closet and nearby updated bath.A detached two-car garage features an epoxy-coated floor and a finished bonus room ( 200 sq ft )—ideal for a gym, studio, or private office. All this is wrapped in a polished, comfortable design just steps from Trader Joe’s, boutique shopping, and some of Dallas’s best dining.
Sold
Price Unknown
5651 W Hanover Ave, Dallas, TX 75209
2beds
1,979sqft
Single Family Residence
Built in 1947
7,492 Square Feet Lot
$1,138,000 Zestimate®
$--/sqft
$4,155 Estimated rent
Home value
$1,138,000
$1.04M - $1.25M
$4,155/mo
Zestimate® history
Owner options
List your home for rent
$4,155/mo
Rent Zestimate®
Find your next renter with Zillow Rental Manager. Plus, with online applications, you can quickly screen prospective tenants – for free.
$4,155/mo
Rent Zestimate®
Refinance and save
Refinancing to a lower rate could help reduce your monthly payments and save thousands over the life of the loan.
Explore your selling options
Work with a Zillow partner agent
Leverage their expertise and Zillow's premium Showcase listings to get your home seen by more buyers.
Get startedList with your own agent
Get your home in front of millions of buyers by listing it on Zillow.
Learn how to do itSell it yourself
Take full control of how buyers see your home on Zillow by listing For Sale by Owner (FSBO).
List your homeWhat's special
Second fireplaceClassic fireplaceLandscaped courtyardUpdated bathWalls of windowsStunning family roomDining room
Zillow last checked:
Listing updated:
Listed by:
Paula Hayes 0745795,
Christie's Lone Star 214-821-3336
Bought with:
Naz Ghani, 0726063
DHS Realty
Source: NTREIS,MLS#: 21067900
Facts & features
Interior
Bedrooms & bathrooms
- Bedrooms: 2
- Bathrooms: 3
- Full bathrooms: 2
- 1/2 bathrooms: 1
Primary bedroom
- Features: Closet Cabinetry, Sitting Area in Primary, Walk-In Closet(s)
- Level: First
- Dimensions: 13 x 13
Bedroom
- Features: Walk-In Closet(s)
- Level: First
- Dimensions: 10 x 13
Primary bathroom
- Features: Built-in Features, Dual Sinks, En Suite Bathroom, Stone Counters
- Level: First
- Dimensions: 15 x 10
Bonus room
- Level: First
- Dimensions: 19 x 12
Dining room
- Features: Built-in Features
- Level: First
- Dimensions: 13 x 10
Exercise room
- Level: First
- Dimensions: 7 x 10
Family room
- Features: Built-in Features, Fireplace
- Level: First
- Dimensions: 16 x 22
Other
- Features: Stone Counters
- Level: First
- Dimensions: 4 x 9
Kitchen
- Features: Breakfast Bar, Built-in Features, Stone Counters, Walk-In Pantry
- Level: First
- Dimensions: 11 x 10
Living room
- Features: Fireplace
- Level: First
- Dimensions: 13 x 16
Appliances
- Included: Some Gas Appliances, Dishwasher, Electric Oven, Gas Cooktop, Plumbed For Gas, Refrigerator
- Laundry: Electric Dryer Hookup, In Kitchen, Stacked
Features
- Built-in Features, Decorative/Designer Lighting Fixtures, High Speed Internet, Open Floorplan, Cable TV, Walk-In Closet(s)
- Flooring: Hardwood
- Has basement: No
- Number of fireplaces: 2
- Fireplace features: Family Room, Living Room
Interior area
- Total interior livable area: 1,979 sqft
Property
Parking
- Total spaces: 2
- Parking features: Garage, Garage Faces Side
- Garage spaces: 2
Features
- Levels: One
- Stories: 1
- Pool features: None
Lot
- Size: 7,492 Square Feet
- Dimensions: 50 x 150
Details
- Parcel number: 00000423985000000
Construction
Type & style
- Home type: SingleFamily
- Architectural style: Detached
- Property subtype: Single Family Residence
Condition
- Year built: 1947
Utilities & green energy
- Sewer: Public Sewer
- Water: Public
- Utilities for property: Sewer Available, Water Available, Cable Available
Community & HOA
Community
- Subdivision: Idlewild
HOA
- Has HOA: No
Location
- Region: Dallas
Financial & listing details
- Tax assessed value: $1,176,440
- Annual tax amount: $26,294
- Date on market: 9/26/2025
- Cumulative days on market: 3 days
Price history
| Date | Event | Price |
|---|---|---|
| 10/7/2025 | Sold | -- |
Source: NTREIS #21067900 Report a problem | ||
| 9/30/2025 | Pending sale | $1,240,000$627/sqft |
Source: NTREIS #21067900 Report a problem | ||
| 9/26/2025 | Listed for sale | $1,240,000+50.3%$627/sqft |
Source: NTREIS #21067900 Report a problem | ||
| 8/15/2019 | Listing removed | $825,000$417/sqft |
Source: Compass RE Texas, LLC. #14111542 Report a problem | ||
| 7/10/2019 | Pending sale | $825,000$417/sqft |
Source: Compass RE Texas, LLC. #14111542 Report a problem | ||
| 6/10/2019 | Listed for sale | $825,000+3.8%$417/sqft |
Source: Compass RE Texas, LLC. #14111542 Report a problem | ||
| 2/19/2019 | Listing removed | $795,000$402/sqft |
Source: Compass RE Texas, LLC. #13952942 Report a problem | ||
| 2/8/2019 | Price change | $795,000-3.6%$402/sqft |
Source: Compass RE Texas, LLC. #13952942 Report a problem | ||
| 10/12/2018 | Listed for sale | $825,000+18%$417/sqft |
Source: Compass RE Texas, LLC. #13952942 Report a problem | ||
| 5/11/2017 | Sold | -- |
Source: Agent Provided Report a problem | ||
| 4/19/2017 | Pending sale | $699,000$353/sqft |
Source: Allie Beth Allman & Assoc. #13579553 Report a problem | ||
| 4/15/2017 | Listed for sale | $699,000+55.7%$353/sqft |
Source: Allie Beth Allman & Assoc. #13579553 Report a problem | ||
| 2/28/2013 | Listing removed | $449,000$227/sqft |
Source: Allie Beth Allman & Assoc. #11899832 Report a problem | ||
| 2/13/2013 | Listed for sale | $449,000$227/sqft |
Source: Allie Beth Allman & Assoc. #11899832 Report a problem | ||
Public tax history
| Year | Property taxes | Tax assessment |
|---|---|---|
| 2025 | $20,144 +8% | $1,176,440 |
| 2024 | $18,653 +7.7% | $1,176,440 -5% |
| 2023 | $17,318 -2.8% | $1,238,080 +32.1% |
| 2022 | $17,822 +3.8% | $937,530 +19.9% |
| 2021 | $17,169 -2.8% | $782,070 |
| 2020 | $17,663 +20.8% | $782,070 +9.5% |
| 2019 | $14,619 +5.8% | $714,230 +21.8% |
| 2018 | $13,818 +4.8% | $586,220 |
| 2017 | $13,184 +9.9% | $586,220 +4.2% |
| 2016 | $11,997 -2.5% | $562,860 +15.8% |
| 2015 | $12,305 | $486,090 +8.4% |
| 2014 | $12,305 | $448,590 |
| 2013 | -- | -- |
| 2012 | -- | -- |
| 2011 | -- | -- |
| 2010 | -- | -- |
| 2009 | -- | -- |
| 2008 | -- | -- |
| 2007 | -- | -- |
| 2005 | -- | -- |
| 2004 | -- | -- |
| 2003 | -- | -- |
| 2002 | -- | -- |
| 2001 | -- | -- |
Find assessor info on the county website
Neighborhood: Bluffview
Nearby homes
- $2,919,2004 bd5 ba4.7k sqft5647 W Hanover Ave, Dallas, TX 75209Off Market
- $1,502,9003 bd3 ba2.3k sqft5643 W Hanover Ave, Dallas, TX 75209Off Market
- $2,731,8004 bd5 ba4.4k sqft5703 W Hanover Ave, Dallas, TX 75209Off Market

- $2,529,1004 bd4 ba4.1k sqft5639 W Hanover Ave, Dallas, TX 75209Off Market

- $1,292,0003 bd4 ba1.9k sqft5650 Bryn Mawr Dr, Dallas, TX 75209Off Market
- $981,1002 bd2 ba1.2k sqft5707 W Hanover Ave, Dallas, TX 75209Off Market
- $2,068,9004 bd4 ba2.9k sqft5646 Bryn Mawr Dr, Dallas, TX 75209Off Market
- $1,108,5003 bd2 ba1.4k sqft5635 W Hanover Ave, Dallas, TX 75209Off Market
Nearby schools
GreatSchools rating
- 8/10K.B. Polk Center for Academically Talented and GiftedGrades: PK-8Distance: 1.3 mi
- 5/10Thomas Jefferson High SchoolGrades: 9-12Distance: 2.5 mi
- 4/10Francisco Medrano Middle SchoolGrades: 7-8Distance: 3.7 mi
Schools provided by the listing agent
- Elementary: Polk
- Middle: Cary
- High: Jefferson
- District: Dallas ISD
Source: NTREIS. This data may not be complete. We recommend contacting the local school district to confirm school assignments for this home.
Get a cash offer in 3 minutes
Find out how much your home could sell for in as little as 3 minutes with a no-obligation cash offer.
Estimated market value
$1,138,000
Get a cash offer in 3 minutes
Find out how much your home could sell for in as little as 3 minutes with a no-obligation cash offer.
Estimated market value
$1,138,000
- Texas
- Dallas County
- Dallas
- 75209
- Bluffview
- 5651 W Hanover Ave
