Skip main navigation
Off market
  • $532,900

    5651 White Dove Ln, Clifton, VA 20124

    3beds
    3baths
    1,500sqft
    Townhouse
    Built in 1993
    2,325 Square Feet Lot
    $532,900 Zestimate®
    $355/sqft
    $3,093 Estimated rent

    Home value

    $532,900

    $506,000 - $560,000

    $3,093/mo

    Zestimate® history
    Loading
    Loading...

    Owner options

    List your home for rent

    $3,093/mo

    Rent Zestimate®

    Find your next renter with Zillow Rental Manager. Plus, with online applications, you can quickly screen prospective tenants – for free.

    Learn more

    $3,093/mo

    Rent Zestimate®

    Refinance and save

    $3,424/mo

    Est. payment

    Refinancing to a lower rate could help reduce your monthly payments and save thousands over the life of the loan.

    See today's rates

    $3,424/mo

    Est. payment

    Explore your selling options

    Work with a Zillow partner agent

    Leverage their expertise and Zillow's premium Showcase listings to get your home seen by more buyers.

    Get started

    List with your own agent

    Get your home in front of millions of buyers by listing it on Zillow.

    Learn how to do it

    Sell it yourself

    Take full control of how buyers see your home on Zillow by listing For Sale by Owner (FSBO).

    List your home

    What's special

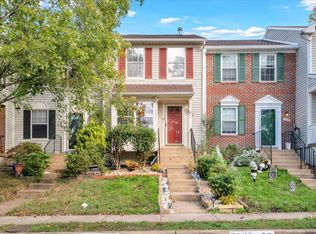
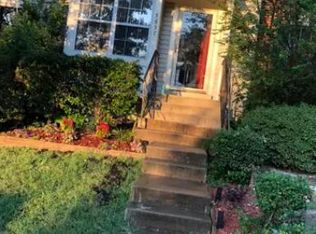
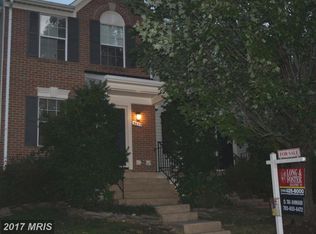
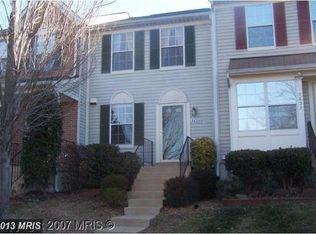
    3 BR – 3BA – 3-level End-Unit Townhouse – 1500 sq ft – $1750 – Centreville / Clifton Modern, well-maintained townhouse in a friendly community available for rent. Property is conveniently located off of Union Mill Road between Lee Highway (Rt 29) and New Braddock Road. Very close to Rt 28 and I-66. Walking distance to the Colonnade Shopping Center (Giant, Panera, Starbucks, Hair Cuttery, Outback, and more). Within a few miles of Fair Lakes Shopping Center, Fair Oaks Mall, Trader Joe’s, Home Depot, Costco, Wegmans, Lifetime Fitness, and several public parks. Excellent schools in the area. Available from August 15, 2013. Features: Main Level: - Hardwood floors throughout - Plantation shutters and crown molding in living room and dining room - Bumped-out window in living room - Updated lighting - Convenient pass through from kitchen to living room - Large, open kitchen with additional counter space and cabinets - Stainless steel kitchen appliances - Walk-out from kitchen to deck with stairs down to lower deck and fenced in back yard Upper Level - Master bedroom with ceiling fan and 2 large closets - En suite master bathroom with tub/shower - Additional full bathroom with tub/shower in hallway - Second bedroom with ceiling fan - Updated lighting - Ceiling fan at top of the stairs - Updated bathrooms with new fixtures and ceramic tile floors Lower level - Recreation room (easily converts to third bedroom) with walk-out to the backyard - New full bathroom with full-length, tiled shower and tile floors - Extra storage closet - Laundry closet with washer/dryer Extras: - End unit with front, side, and back yard - 2 reserved parking spots with plenty of street parking 25 feet away - New A/C unit with dual thermostats (one thermostat cools/heats the upper floor and the other cools/heats the main and lower floors) - New hot-water heater - Well-landscaped front, side, and back yards - Wired for Verizon FIOS - Community has pool, tennis court, walking trails, and tot lot playground - Trash included in rental (garbage on Tue/Fri; recycling on Tue; lawn waste on Wed); snow removal service included - Rental includes the use of the shed in the back yard and electric lawn-mower at no extra charge - $95/month HOA fee included in rental Other - Rent = $1750 per month - Security deposit = $1750 - No Pets - No Smoking - Available on 8/15/2013 - 12-month lease; 10-month lease available for nominal rate increas - $35 non-refundable application fee to cover credit check Townhouse available for showing daily; please email for appointment

    This property is not currently displayed as for sale or rent on Zillow. This may be different from what's on other websites or public sources.
    Facts & features

    Interior

    Bedrooms & bathrooms
    • Bedrooms: 3
    • Bathrooms: 3
    Heating
    • Forced air, Gas
    Cooling
    • Central
    Appliances
    • Included: Dishwasher, Dryer, Freezer, Garbage disposal, Microwave, Range / Oven, Refrigerator, Washer
    • Laundry: In Unit
    Features
    • Flooring: Hardwood
    • Basement: Finished
    • Has fireplace: No
    Interior area
    • Total interior livable area: 1,500 sqft

    Property

    Parking
    • Parking features: Off-street, On-street
    Features
    • Exterior features: Vinyl
    Lot
    • Size: 2,325 Square Feet
    Details
    • Parcel number: 055307050038

    Construction

    Type & style
    • Home type: Townhouse
    Materials
    • Metal
    • Roof: Shake / Shingle
    Condition
    • Year built: 1993

    Community & HOA

    HOA
    • Has HOA: Yes
    • HOA fee: $75 monthly
    Location
    • Region: Clifton

    Financial & listing details

    • Price per square foot: $355/sqft
    • Tax assessed value: $459,320
    • Annual tax amount: $5,310

    Price history

    DateEventPrice
    3/24/2021Listing removed--
    Source: Owner Report a problem
    9/1/2019Listing removed$1,950$1/sqft
    Source: Owner Report a problem
    7/22/2019Listed for rent$1,950+11.4%$1/sqft
    Source: Owner Report a problem
    8/7/2013Listing removed$1,750$1/sqft
    Source: Owner Report a problem
    7/28/2013Listed for rent$1,750$1/sqft
    Source: Owner Report a problem
    10/26/2006Sold$345,000+180.2%$230/sqft
    Source: Public Record Report a problem
    10/2/1995Sold$123,145$82/sqft
    Source: Public Record Report a problem

    Public tax history

    YearProperty taxesTax assessment
    2025$5,310 +0.4%$459,320 +0.6%
    2024$5,289 +19.4%$456,550 +16.3%
    2023$4,431 +5.9%$392,660 +7.3%
    2022$4,184 $365,870 +6.3%
    2021-- $344,250 +13.2%
    2020$3,600 -2%$304,160 -2%
    2019$3,674 +9.8%$310,440 +9.8%
    2018$3,347 +1.9%$282,800
    2017$3,283 +5.1%$282,800 +4.9%
    2016$3,124 +3.8%$269,650
    2015$3,009 +11.4%$269,650 +11.2%
    2014$2,701 $242,560 +12.8%
    2013-- $215,060 +2%
    2012-- $210,870 -8.1%
    2011-- $229,520
    2010-- $229,520 +3.7%
    2009-- $221,410 -23.9%
    2008-- $290,790 -7.9%
    2007-- $315,570 +82.7%
    2003-- $172,770 +15%
    2002-- $150,235 +17.6%
    2001-- $127,750
    Find assessor info on the county website

    Neighborhood: 20124

    Nearby schools

    GreatSchools rating
    Schools provided by the listing agent
    • Elementary: Union Mill Elementary
    • Middle: Liberty Middle School
    • High: Centreville High School
    • District: Fairfax County

    Source: The MLS. This data may not be complete. We recommend contacting the local school district to confirm school assignments for this home.

    Get a cash offer in 3 minutes
    Find out how much your home could sell for in as little as 3 minutes with a no-obligation cash offer.
    Estimated market value
    $532,900
    Get a cash offer in 3 minutes
    Find out how much your home could sell for in as little as 3 minutes with a no-obligation cash offer.
    Estimated market value
    $532,900