Experience the beauty of country living with this beautifully remodeled 3-bedroom, 2-bath manufactured home offering 1,820 sq. ft. of comfortable living space on 4.77 private acres. The open-concept floor plan features a spacious kitchen that flows seamlessly into the generous dining area, creating the perfect setting for everyday living and entertaining.
Step outside to take in the breathtaking scenery from the stunning front deck, where panoramic views of the surrounding mountain ranges and the picturesque Anza Valley provide an unforgettable backdrop. Sliding glass doors lead to an expansive covered patio, offering even more space to relax, entertain, and enjoy the peaceful rural setting.
The property also includes a detached 2-car garage, private well, and usable acreage with endless possibilities. Bring your horses, RVs, toys, or explore opportunities for additional improvements (buyer to verify). Enjoy the tranquility of country life without sacrificing convenience, with easy access to local amenities including schools, gas stations, the casino, and the post office.
For sale
Listed by: First Team Real Estate • Vic Carrillo • Contact: 951-907-1029
Price cut: $10K (9/14)
$554,888
56515 Dickson Way, Anza, CA 92539
3beds
1,820sqft
Manufactured Home
Built in 1988
4.77 Acres Lot
$550,400 Zestimate®
$305/sqft
$-- HOA
What's special
- 226 days
- 140
- 7
Zillow last checked:
Listing updated:
Listed by:
Vic Carrillo DRE #01738724 951-907-1029,
First Team Real Estate
Source: CRMLS,MLS#: SW26036734 Originating MLS: California Regional MLS
Originating MLS: California Regional MLSFacts & features
Interior
Bedrooms & bathrooms
- Bedrooms: 3
- Bathrooms: 2
- Full bathrooms: 2
- Main level bathrooms: 2
- Main level bedrooms: 3
Rooms
- Room types: Bedroom, Family Room, Kitchen, Laundry, Living Room, Primary Bedroom, Other
Primary bedroom
- Features: Main Level Primary
Bedroom
- Features: All Bedrooms Down
Bedroom
- Features: Bedroom on Main Level
Kitchen
- Features: Kitchen/Family Room Combo, Stone Counters, Remodeled, Updated Kitchen
Other
- Features: Walk-In Closet(s)
Heating
- Central
Cooling
- None
Appliances
- Laundry: Electric Dryer Hookup, Inside, Laundry Room
Features
- Open Floorplan, All Bedrooms Down, Bedroom on Main Level, Main Level Primary, Walk-In Closet(s)
- Flooring: Laminate
- Has fireplace: Yes
- Fireplace features: Living Room, Pellet Stove
- Common walls with other units/homes: No Common Walls
Interior area
- Total interior livable area: 1,820 sqft
Property
Parking
- Total spaces: 2
- Parking features: Converted Garage, Driveway, Garage, RV Potential, Garage Faces Side
- Attached garage spaces: 2
Accessibility
- Accessibility features: No Stairs, Accessible Doors
Features
- Levels: One
- Stories: 1
- Entry location: Front door
- Patio & porch: Rear Porch, Concrete, Covered, Open, Patio
- Pool features: None
- Spa features: None
- Fencing: Average Condition
- Has view: Yes
- View description: Hills, Meadow, Mountain(s), Neighborhood, Panoramic, Valley, Trees/Woods
Lot
- Size: 4.77 Acres
- Features: 2-5 Units/Acre
Details
- Parcel number: 573140031
- Zoning: R-R-21/2
- Special conditions: Standard
- Horse amenities: Riding Trail
Construction
Type & style
- Home type: MobileManufactured
- Architectural style: Traditional
- Property subtype: Manufactured Home
Materials
- Drywall
- Foundation: Block
- Roof: Shingle
Condition
- New construction: No
- Year built: 1988
Utilities & green energy
- Electric: Electricity - On Property, 220 Volts in Garage, Standard
- Sewer: Septic Tank
- Water: Private, Well
- Utilities for property: Cable Available, Electricity Connected, Propane, Water Available, Water Connected
Community & HOA
Community
- Features: Biking, Foothills, Hiking, Horse Trails, Mountainous, Near National Forest, Park, Valley
- Security: Carbon Monoxide Detector(s), Fire Detection System, Smoke Detector(s)
Location
- Region: Anza
Financial & listing details
- Price per square foot: $305/sqft
- Tax assessed value: $300,069
- Date on market: 2/18/2026
- Cumulative days on market: 226 days
- Listing terms: Cash,Cash to New Loan,Conventional,FHA,VA Loan
Estimated market value
$550,400
$523,000 - $578,000
$2,258/mo
Price history
| Date | Event | Price |
|---|---|---|
| 9/14/2026 | Price change | $554,888-1.8%$305/sqft |
Source:  CRMLS #SW26036734 Report a problem CRMLS #SW26036734 Report a problem | ||
| 7/24/2026 | Price change | $564,888-1.8%$310/sqft |
Source: CRMLS #SW26036734 Report a problem | ||
| 5/2/2026 | Price change | $575,000-1.7%$316/sqft |
Source: CRMLS #SW26036734 Report a problem | ||
| 2/19/2026 | Listed for sale | $585,000+109%$321/sqft |
Source: CRMLS #SW26036734 Report a problem | ||
| 9/6/2019 | Listing removed | $279,900$154/sqft |
Source: First Team Real Estate, Tem #SW19171570 Report a problem | ||
| 9/5/2019 | Listed for sale | $279,900+4.1%$154/sqft |
Source: First Team Real Estate, Tem #SW19171570 Report a problem | ||
| 9/4/2019 | Sold | $269,000-3.9%$148/sqft |
Source:  CRMLS #SW19171570 Report a problem CRMLS #SW19171570 Report a problem | ||
| 7/19/2019 | Pending sale | $279,900$154/sqft |
Source: First Team Real Estate, Tem #SW19171570 Report a problem | ||
| 7/19/2019 | Listed for sale | $279,900+166.6%$154/sqft |
Source: First Team Real Estate, Tem #SW19171570 Report a problem | ||
| 11/20/2012 | Sold | $105,000+0.1%$58/sqft |
Source: Public Record Report a problem | ||
| 10/21/2012 | Listed for sale | $104,900+32.9%$58/sqft |
Source: Davelly Real Estate & Services #SW12129440 Report a problem | ||
| 6/20/2012 | Sold | $78,915$43/sqft |
Source: Public Record Report a problem | ||
Public tax history
| Year | Property taxes | Tax assessment |
|---|---|---|
| 2026 | -- | $300,069 +2% |
| 2025 | $3,546 +2.7% | $294,186 +2% |
| 2024 | $3,454 +1% | $288,418 +2% |
| 2023 | $3,420 +1.9% | $282,764 +2% |
| 2022 | $3,357 +2.2% | $277,221 +2% |
| 2021 | $3,285 +2% | $271,786 +1% |
| 2020 | $3,221 +132.4% | $269,000 +132.1% |
| 2019 | $1,386 +4.6% | $115,901 +2% |
| 2018 | $1,326 +2.8% | $113,629 +2% |
| 2017 | $1,290 | $111,402 +2% |
| 2016 | $1,290 +1.2% | $109,218 +1.5% |
| 2015 | $1,275 +4.5% | $107,581 +2% |
| 2014 | $1,220 | $105,476 +0.5% |
| 2013 | -- | $105,000 -26.1% |
| 2012 | -- | $142,000 -5.4% |
| 2011 | -- | $150,170 +0.8% |
| 2010 | -- | $149,050 -0.2% |
| 2009 | -- | $149,406 +2% |
| 2008 | -- | $146,477 +2% |
| 2007 | -- | $143,606 +2% |
| 2006 | -- | $140,791 +2% |
| 2005 | -- | $138,031 +3.9% |
| 2003 | -- | $132,847 +2% |
| 2002 | -- | $130,243 +2% |
| 2001 | $1,313 +1.9% | $127,690 +2% |
| 2000 | $1,288 | $125,187 |
Find assessor info on the county website
Monthly payment
Climate risks
Neighborhood: 92539
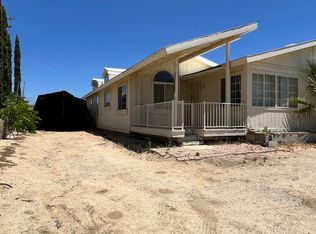
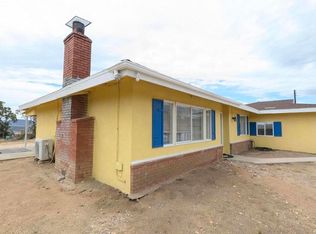
Similar homes
- $589,0003 bd3 ba1.3k sqft54120 Barneston Ln, Anza, CA 92539For Sale
 MLS ID #SW26198090, Justin Caudillo, HomeSmart Realty West. CRMLS
 - $525,0003 bd2 ba1.6k sqft59470 Burnt Valley Rd, Anza, CA 92539For Sale
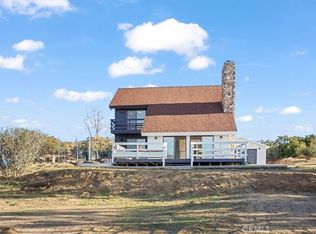 MLS ID #SW26187757, Marshall Sharifan, All About Real Estate. CRMLS
 - $359,0002 bd2 ba1.7k sqft37625 Hill St, Anza, CA 92539For Sale
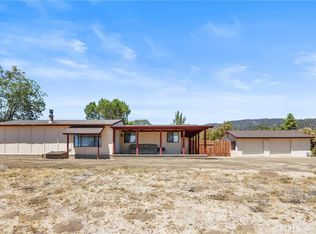 MLS ID #WS26179275, JANET HE MA, Wetrust Realty. CRMLS
 - $550,0004 bd2 ba2.2k sqft58175 Bliss Rd, Anza, CA 92539For Sale
 MLS ID #SW26196548, Justin Caudillo, HomeSmart Realty West. CRMLS
