Skip main navigation
Closed
  • $430,000

    5652 46th Ave S, Minneapolis, MN 55417

    4beds
    1,936sqft
    Single Family
    Built in 1978
    5,227.2 Square Feet Lot
    $429,900 Zestimate®
    $222/sqft
    $2,854 Estimated rent

    Home value

    $429,900

    $400,000 - $460,000

    $2,854/mo

    Zestimate® history
    Loading
    Loading...

    Owner options

    List your home for rent

    $2,854/mo

    Rent Zestimate®

    Find your next renter with Zillow Rental Manager. Plus, with online applications, you can quickly screen prospective tenants – for free.

    Learn more

    $2,854/mo

    Rent Zestimate®

    Refinance and save

    $2,734/mo

    Est. payment

    Refinancing to a lower rate could help reduce your monthly payments and save thousands over the life of the loan.

    See today's rates

    $2,734/mo

    Est. payment

    Explore your selling options

    Work with a Zillow partner agent

    Leverage their expertise and Zillow's premium Showcase listings to get your home seen by more buyers.

    Get started

    List with your own agent

    Get your home in front of millions of buyers by listing it on Zillow.

    Learn how to do it

    Sell it yourself

    Take full control of how buyers see your home on Zillow by listing For Sale by Owner (FSBO).

    List your home

    What's special

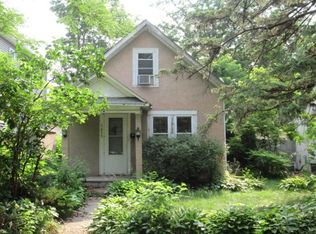
    WOW!! Stylish updates, inviting spaces and an incredible backyard retreat make this home an absolute standout! Offering4 bedrooms, 2 bathrooms and an oversized detached 2-car garage with attached porch area, this beautifully maintained property blends modern finishes with warmth, character and exceptional functionality. The beautifully remodeled kitchen steals the spotlight with updated cabinetry and pul-louts behind all cuboards, quartz countertops, stainless steel fixtures, appliances and a fresh modern feel that flows seamlessly into the dining and living areas. Thoughtful improvements throughout the home create a polished, move-in ready experience from the moment you walk through the door. The oversized main-level bedroom is truly unforgettable! This expansive retreat features direct access to the backyard deck and patio, creating the perfect escape at the end of the day. Whether used as a luxurious primary suite, relaxing sitting area, home office or creative flex space, the possibilities are endless. A second bedroom and updated bathroom complete the main level. Downstairs, the spacious family room is ready for entertaining with a fantastic wet bar area perfect for game days, movie nights or hosting friends and family. The lower level also features a third bedroom, additional bathroom and a versatile flex room ideal for a home office, workout room, hobby space, playroom or guest retreat. Step outside and prepare to be impressed! The backyard was designed for entertaining and relaxation with maintenance-free composite decking, an eye-catching paver patio, fire-pit area, mature trees, lush landscaping and multiple seating spaces to enjoy every season. The oversized detached garage with attached porch area with planter boxes adds even more versatility and charm — creating the perfect spot for morning coffee, evening conversations or summer get-togethers. Filled with personality, comfort and updates this home offers a lifestyle buyers dream about — all wrapped into one unforgettable property! Packed with character and exceptional entertaining spaces inside and out, this is the kind of home buyers wait for — schedule your private tour today before someone else falls in love with it first!

    Zillow last checked:

    Listing updated:

    Listed by:

    Paulette Carroll 763-443-3733,

    Keller Williams Classic Realty

    Bought with:

    Timothy C Kindem

    Keller Williams Realty Integrity Lakes

    Source: NorthstarMLS as distributed by MLS GRID,MLS#: 7046766MLS Logo

    Facts & features

    Interior

    Bedrooms & bathrooms
    • Bedrooms: 4
    • Bathrooms: 2
    • Full bathrooms: 2
    Bedroom
    • Level: Main
    • Area: 308 Square Feet
    • Dimensions: 28x11
    Bedroom 2
    • Level: Main
    • Area: 154 Square Feet
    • Dimensions: 14x11
    Bedroom 3
    • Level: Basement
    • Area: 204 Square Feet
    • Dimensions: 17x12
    Bedroom 4
    • Level: Basement
    • Area: 130 Square Feet
    • Dimensions: 13x10
    Deck
    • Level: Main
    Dining room
    • Level: Main
    • Area: 100 Square Feet
    • Dimensions: 10x10
    Family room
    • Level: Basement
    • Area: 260 Square Feet
    • Dimensions: 26x10
    Garage
    • Level: Main
    Kitchen
    • Level: Main
    • Area: 140 Square Feet
    • Dimensions: 14x10
    Living room
    • Level: Main
    • Area: 300 Square Feet
    • Dimensions: 20x15
    Patio
    • Level: Main
    Other
    • Level: Main
    Heating
    • Forced Air
    Cooling
    • Central Air
    Appliances
    • Included: Chandelier, Dishwasher, Disposal, Exhaust Fan, Microwave, Range, Refrigerator, Stainless Steel Appliance(s)
    • Laundry: In Basement, Laundry Room
    Features
    • Basement: Block,Daylight,Finished,Full,Tile Shower
    • Has fireplace: No
    Interior area
    • Total structure area: 1,936
    • Total interior livable area: 1,936 sqft
    • Finished area above ground: 1,116
    • Finished area below ground: 820

    Property

    Parking
    • Total spaces: 2
    • Parking features: Detached Garage, Concrete
    • Garage spaces: 2
    Accessibility
    • Accessibility features: None
    Features
    • Levels: One
    • Stories: 1
    • Patio & porch: Composite Decking, Deck, Glass Enclosed, Patio, Porch
    • Fencing: Full,Privacy,Wood
    Lot
    • Size: 5,227 sqft
    • Dimensions: 40 x 128
    • Features: Tree Coverage - Medium
    Details
    • Foundation area: 1116
    • Parcel number: 1902823140013
    • Zoning description: Residential-Single Family

    Construction

    Type & style
    • Home type: SingleFamily
    • Property subtype: Single Family
    Materials
    • Concrete, Frame
    Condition
    • New construction: No
    • Year built: 1978

    Utilities & green energy

    • Electric: Circuit Breakers
    • Gas: Natural Gas
    • Sewer: City Sewer/Connected
    • Water: City Water/Connected

    Community & neighborhood

    Location
    • Region: Minneapolis
    • Subdivision: Minnehaha Highlands

    HOA & financial

    HOA
    • Has HOA: No

    Price history

    DateEventPrice
    6/18/2026Sold$430,000+1.2%$222/sqft
    Source: NorthstarMLS as distributed by MLS GRID #7046766 Report a problem
    5/29/2026Pending sale$425,000$220/sqft
    Source: NorthstarMLS as distributed by MLS GRID #7046766 Report a problem
    5/19/2026Listed for sale$425,000+45.7%$220/sqft
    Source: NorthstarMLS as distributed by MLS GRID #7046766 Report a problem
    4/20/2018Sold$291,600+6.1%$151/sqft
    Source: NorthstarMLS as distributed by MLS GRID #4914374 Report a problem
    3/8/2018Listed for sale$274,900+123%$142/sqft
    Source: Real Estate Masters, Ltd #4914374 Report a problem
    9/29/2016Sold$123,250-10.7%$64/sqft
    Source: NorthstarMLS as distributed by MLS GRID #4716241 Report a problem
    8/4/2016Pending sale$138,000$71/sqft
    Source: RE/MAX Results #4716241 Report a problem
    7/19/2016Listed for sale$138,000$71/sqft
    Source: RE/MAX Results #4716241 Report a problem
    7/12/2016Pending sale$138,000$71/sqft
    Source: RE/MAX Results #4716241 Report a problem
    7/12/2016Listed for sale$138,000$71/sqft
    Source: RE/MAX Results #4716241 Report a problem
    6/9/2016Listing removed$138,000$71/sqft
    Source: RE/MAX Results #4716241 Report a problem
    5/17/2016Listed for sale$138,000+104.4%$71/sqft
    Source: RE/MAX Results #4716241 Report a problem
    4/7/2016Listing removed--
    Source: Auction.com Report a problem
    4/1/2016Price change$67,500-55.9%$35/sqft
    Source: Auction.com Report a problem
    2/18/2016Listed for sale--
    Source: Auction.com Report a problem
    1/23/2015Sold$152,904-4.4%$79/sqft
    Source: Public Record Report a problem
    9/23/2009Sold$160,000-19.8%$83/sqft
    Source: Public Record Report a problem
    2/8/2005Sold$199,500$103/sqft
    Source: Public Record Report a problem

    Public tax history

    YearProperty taxesTax assessment
    2025$5,124 +6.6%$377,000 +9.9%
    2024$4,805 +9.3%$343,000 -3.1%
    2023$4,398 +12.9%$354,000 +9.9%
    2022$3,895 +24.2%$322,000 +10.7%
    2021$3,136 -6.6%$291,000 +17.6%
    2020$3,360 +7.1%$247,500 +1%
    2019$3,136 -6.6%$245,000
    2018$3,360 +78.8%$245,000 +156.5%
    2017$1,879 +27.8%$95,500 +2.1%
    2016$1,470 -69.2%$93,500 -32.5%
    2015$4,767 -15.2%$138,500 +7.4%
    2014$5,623 +136.5%$129,000 -2.6%
    2013$2,378 -12.8%$132,500 -15.1%
    2012$2,727 -21.9%$156,000 -10.1%
    2011$3,492 +34%$173,500 -9.9%
    2010$2,606 -28.2%$192,500 -4.8%
    2009$3,631 +33.7%$202,100 +6.9%
    2006$2,716 +22.5%$189,000 +15%
    2005$2,218 +9.4%$164,400 +15%
    2004$2,028 +12.5%$143,000 +12%
    2002$1,803 -54%$127,700
    2001$3,917 --

    Find assessor info on the county website

    Neighborhood: Morris Park

    Nearby schools

    GreatSchools rating
    Get a cash offer in 3 minutes
    Find out how much your home could sell for in as little as 3 minutes with a no-obligation cash offer.
    Estimated market value
    $429,900
    Get a cash offer in 3 minutes
    Find out how much your home could sell for in as little as 3 minutes with a no-obligation cash offer.
    Estimated market value
    $429,900