Welcome to 5652 Cherrywood Way! A home where warmth, flow, and functionality come together in all the right ways. From the moment you step inside, you’re greeted by an inviting open layout that offers a straight sightline from the cozy living room through the dining area and into the heart of the home a well-appointed kitchen that’s ready for both quiet mornings and lively gatherings. This 3-bedroom, 2-bath home features tile flooring in all main living spaces, including the kitchen, dining, living room, and bathrooms combining style with easy maintenance. Carpeted bedrooms offer a soft, relaxing retreat at the end of each day. With natural light pouring in and a layout designed for both connection and privacy, this home offers just the right balance for today’s lifestyle. Whether you’re hosting guests or enjoying a quiet evening, the space adapts beautifully to your needs. Located just minutes from a neighborhood park, skate park, public library, and a variety of shopping and dining options, this home puts convenience at your fingertips. Commuters will love the quick access to downtown Fort Worth with just a 15 minute drive making it easy to enjoy city life while still coming home to peace and comfort.Don’t miss the opportunity to make this charming home your own. Schedule your showing today and come see what makes it truly special!
Sold
Price Unknown
5652 Cherrywood Way, Fort Worth, TX 76123
3beds
1,485sqft
Single Family Residence
Built in 2020
6,316 Square Feet Lot
$298,700 Zestimate®
$--/sqft
$2,088 Estimated rent
Home value
$298,700
$278,000 - $323,000
$2,088/mo
Zestimate® history
Owner options
List your home for rent
$2,088/mo
Rent Zestimate®
Find your next renter with Zillow Rental Manager. Plus, with online applications, you can quickly screen prospective tenants – for free.
$2,088/mo
Rent Zestimate®
Refinance and save
$256/mo
Est. payment
Refinancing to a lower rate could help reduce your monthly payments and save thousands over the life of the loan.
$256/mo
Est. payment
Explore your selling options
Work with a Zillow partner agent
Leverage their expertise and Zillow's premium Showcase listings to get your home seen by more buyers.
Get startedList with your own agent
Get your home in front of millions of buyers by listing it on Zillow.
Learn how to do itSell it yourself
Take full control of how buyers see your home on Zillow by listing For Sale by Owner (FSBO).
List your homeWhat's special
Tile flooringCarpeted bedroomsInviting open layoutWell-appointed kitchen
Zillow last checked:
Listing updated:
Listed by:
Selene Crow 0692413,
Realty Of America, LLC 512-788-9495
Bought with:
Selene Crow
Realty Of America, LLC
Source: NTREIS,MLS#: 21014098
Facts & features
Interior
Bedrooms & bathrooms
- Bedrooms: 3
- Bathrooms: 2
- Full bathrooms: 2
Primary bedroom
- Features: Walk-In Closet(s)
- Level: First
- Dimensions: 13 x 13
Bedroom
- Level: First
- Dimensions: 10 x 10
Bedroom
- Level: First
- Dimensions: 10 x 10
Primary bathroom
- Features: Dual Sinks, Linen Closet
- Level: First
- Dimensions: 8 x 8
Dining room
- Level: First
- Dimensions: 10 x 12
Other
- Level: First
- Dimensions: 7 x 5
Kitchen
- Features: Granite Counters, Kitchen Island, Pantry, Walk-In Pantry
- Level: First
- Dimensions: 10 x 14
Laundry
- Level: First
- Dimensions: 7 x 6
Living room
- Features: Ceiling Fan(s)
- Level: First
- Dimensions: 14 x 18
Heating
- Central
Cooling
- Central Air, Ceiling Fan(s)
Appliances
- Included: Dishwasher, Disposal, Gas Range, Gas Water Heater, Microwave
- Laundry: Washer Hookup, Dryer Hookup, Laundry in Utility Room
Features
- Granite Counters, High Speed Internet, Kitchen Island, Open Floorplan, Pantry, Walk-In Closet(s)
- Flooring: Carpet, Tile
- Has basement: No
- Has fireplace: No
- Fireplace features: None
Interior area
- Total interior livable area: 1,485 sqft
Property
Parking
- Total spaces: 2
- Parking features: Door-Single, Garage, Garage Door Opener
- Attached garage spaces: 2
Features
- Levels: One
- Stories: 1
- Patio & porch: Front Porch
- Exterior features: Rain Gutters
- Pool features: None
- Fencing: Back Yard,Wood
Lot
- Size: 6,316 Square Feet
- Features: Interior Lot
- Residential vegetation: Grassed
Details
- Parcel number: 42620919
Construction
Type & style
- Home type: SingleFamily
- Architectural style: Traditional,Detached
- Property subtype: Single Family Residence
Materials
- Brick
- Foundation: Slab
Condition
- Year built: 2020
Utilities & green energy
- Water: Public
- Utilities for property: Electricity Available, Natural Gas Available, Separate Meters, Water Available
Community & HOA
Community
- Features: Community Mailbox
- Security: Carbon Monoxide Detector(s), Smoke Detector(s)
- Subdivision: Sunset Pointe Ph 2
HOA
- Has HOA: Yes
- Services included: Maintenance Grounds
- HOA fee: $256 semi-annually
- HOA name: Villages of Sunset Pointe
- HOA phone: 972-943-2828
Location
- Region: Fort Worth
Financial & listing details
- Tax assessed value: $287,656
- Annual tax amount: $7,009
- Date on market: 7/27/2025
- Cumulative days on market: 61 days
- Listing terms: Cash,Conventional,FHA,VA Loan
- Exclusions: Refrigerator, washer & Dryer, Mounted TV, and exterior surveillance cameras
- Electric utility on property: Yes
Price history
| Date | Event | Price |
|---|---|---|
| 10/28/2025 | Sold | -- |
Source: NTREIS #21014098 Report a problem | ||
| 10/2/2025 | Pending sale | $289,000$195/sqft |
Source: NTREIS #21014098 Report a problem | ||
| 9/27/2025 | Contingent | $289,000$195/sqft |
Source: NTREIS #21014098 Report a problem | ||
| 9/19/2025 | Price change | $289,000-1%$195/sqft |
Source: NTREIS #21014098 Report a problem | ||
| 8/19/2025 | Price change | $292,000-5.5%$197/sqft |
Source: NTREIS #21014098 Report a problem | ||
| 7/27/2025 | Listed for sale | $309,000$208/sqft |
Source: NTREIS #21014098 Report a problem | ||
Public tax history
| Year | Property taxes | Tax assessment |
|---|---|---|
| 2025 | $4,236 -11.5% | $287,656 |
| 2024 | $4,788 +3.6% | $287,656 -0.2% |
| 2023 | $4,620 -16.8% | $288,230 +16.3% |
| 2022 | $5,553 +58.2% | $247,766 +99.7% |
| 2021 | $3,509 | $124,043 |
Find assessor info on the county website
Neighborhood: 76123
Nearby homes
- $1-- bd-- ba-- sqft5644 Cherrywood Way, Fort Worth, TX 76123Off Market
- $359,900-- bd-- ba2.6k sqft5660 Cherrywood Way, Fort Worth, TX 76123Off Market
- $281,200-- bd-- ba1.4k sqft5664 Cherrywood Way, Fort Worth, TX 76123Off Market
- $362,0004 bd2 ba2.4k sqft5640 Cherrywood Way, Fort Worth, TX 76123Off Market
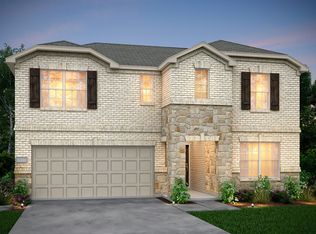
- $--4 bd3 ba2.1k sqft5641 Cherrywood Way, Fort Worth, TX 76123Sold
- $434,300-- bd-- ba2.8k sqft5668 Cherrywood Way, Fort Worth, TX 76123Off Market
- $278,8003 bd2 ba1.5k sqft5657 Seawood Dr, Fort Worth, TX 76123Off Market
- $--4 bd2 ba2k sqft5653 Seawood Dr, Fort Worth, TX 76123Sold
Nearby schools
GreatSchools rating
- 6/10Sue Crouch Intermediate SchoolGrades: PK-5Distance: 0.2 mi
- 3/10Summer Creek Middle SchoolGrades: 6-8Distance: 1.6 mi
- 3/10North Crowley High SchoolGrades: 9-12Distance: 1.4 mi
Schools provided by the listing agent
- Elementary: Sue Crouch
- Middle: Summer Creek
- High: North Crowley
- District: Crowley ISD
Source: NTREIS. This data may not be complete. We recommend contacting the local school district to confirm school assignments for this home.
Get a cash offer in 3 minutes
Find out how much your home could sell for in as little as 3 minutes with a no-obligation cash offer.
Estimated market value
$298,700
Get a cash offer in 3 minutes
Find out how much your home could sell for in as little as 3 minutes with a no-obligation cash offer.
Estimated market value
$298,700
- Texas
- Tarrant County
- Fort Worth
- 76123
- 5652 Cherrywood Way
Nearby cities
Nearby neighborhoods
Nearby zip codes
Other Fort Worth Topics
