Welcome to Stillwater Springs, where comfort, convenience, and peaceful surroundings come together. This beautifully maintained condo offers desirable main-floor living with an open-concept floor plan, soaring 10-foot ceilings, and abundant natural light throughout.
The main level features a spacious primary suite with a private bath, a second bedroom, and an additional full bathroom. The well-appointed kitchen boasts solid surface countertops and flows seamlessly into the dining area with a charming bay window and the bright living room, where large windows showcase relaxing views of nature. Step outside to your private 10' x 10' deck, the perfect spot to enjoy your morning coffee or unwind at the end of the day. The unfinished daylight lower level offers exceptional potential with rough plumbing already in place for a future bathroom. Create the rec room, home office, fitness space, or additional bedrooms you've always wanted while adding instant value to the home. You'll also appreciate the generous storage space. Laundry is currently located in the lower level, with an existing main-floor hookup available if desired.
Residents of Stillwater Springs enjoy a scenic 1.3-mile walking trail, gazebo, and picturesque ponds, all while being just minutes from shopping, dining, and major highways. Experience the perfect balance of convenience and tranquility in this welcoming community. Schedule your private showing today!
Active
$319,900
5652 Copper Sands Run #73, Fruitport, MI 49415
2beds
1,036sqft
Condominium
Built in 2010
-- sqft lot
$311,400 Zestimate®
$309/sqft
$300/mo HOA
What's special
Main-floor livingAbundant natural light throughoutGenerous storage spaceSolid surface countertopsOpen-concept floor planSecond bedroomWell-appointed kitchen
- 19 days |
- 576 |
- 16 |
Zillow last checked:
Listing updated:
Listed by:
Kirk Antekeier 616-836-7714,
Core Realty Partners LLC 231-375-5273
Source: MichRIC,MLS#: 26033477
Facts & features
Interior
Bedrooms & bathrooms
- Bedrooms: 2
- Bathrooms: 2
- Full bathrooms: 2
- Main level bedrooms: 2
Primary bedroom
- Level: Main
- Area: 210
- Dimensions: 14.00 x 15.00
Bedroom 2
- Level: Main
- Area: 110
- Dimensions: 10.00 x 11.00
Primary bathroom
- Level: Main
- Area: 48
- Dimensions: 8.00 x 6.00
Bathroom 2
- Level: Main
- Area: 50
- Dimensions: 10.00 x 5.00
Dining area
- Level: Main
- Area: 120
- Dimensions: 12.00 x 10.00
Kitchen
- Level: Main
- Area: 72
- Dimensions: 9.00 x 8.00
Living room
- Level: Main
- Area: 153
- Dimensions: 17.00 x 9.00
Heating
- Forced Air
Cooling
- Central Air
Appliances
- Included: Dishwasher, Disposal, Microwave, Oven, Range
- Laundry: In Basement, Main Level
Features
- Ceiling Fan(s), Eat-in Kitchen
- Windows: Insulated Windows, Window Treatments
- Basement: Daylight,Full
- Has fireplace: No
Interior area
- Total structure area: 1,036
- Total interior livable area: 1,036 sqft
- Finished area below ground: 0
Video & virtual tour
Property
Parking
- Total spaces: 2
- Parking features: Attached, Garage Door Opener
- Garage spaces: 2
Features
- Stories: 1
- Waterfront features: Pond
Lot
- Size: 2,178 Square Feet
- Features: Cul-De-Sac
Details
- Parcel number: 15692000007300
- Zoning description: SF
Construction
Type & style
- Home type: Condo
- Architectural style: Ranch
- Property subtype: Condominium
Materials
- Vinyl Siding
- Roof: Composition
Condition
- New construction: No
- Year built: 2010
Utilities & green energy
- Sewer: Public Sewer
- Water: Public
- Utilities for property: Natural Gas Available, Electricity Available, Cable Available, Natural Gas Connected, Cable Connected
Community & HOA
HOA
- Has HOA: Yes
- Amenities included: End Unit
- Services included: Trash, Snow Removal, Sewer, Maintenance Grounds
- HOA fee: $300 monthly
- HOA phone: 616-407-4151
Location
- Region: Fruitport
Financial & listing details
- Price per square foot: $309/sqft
- Tax assessed value: $102,153
- Annual tax amount: $3,326
- Date on market: 7/2/2026
- Listing terms: Cash,FHA,VA Loan,MSHDA,Conventional
- Electric utility on property: Yes
- Road surface type: Paved
Estimated market value
$311,400
$296,000 - $327,000
$1,744/mo
Price history
| Date | Event | Price |
|---|---|---|
| 7/2/2026 | Listed for sale | $319,900$309/sqft |
Source:  MichRIC #26033477 Report a problem MichRIC #26033477 Report a problem | ||
| 6/8/2026 | Sold | $319,900$309/sqft |
Source: MichRIC #26017397 Report a problem | ||
| 5/3/2026 | Pending sale | $319,900$309/sqft |
Source: MichRIC #26017397 Report a problem | ||
| 4/30/2026 | Listed for sale | $319,900$309/sqft |
Source: MichRIC #26017397 Report a problem | ||
| 4/28/2026 | Pending sale | $319,900$309/sqft |
Source: MichRIC #26017397 Report a problem | ||
| 4/23/2026 | Listed for sale | $319,900+77.8%$309/sqft |
Source: MichRIC #26017397 Report a problem | ||
| 2/14/2018 | Listing removed | $179,900$174/sqft |
Source: Keller Williams GR East #18004459 Report a problem | ||
| 2/7/2018 | Listed for sale | $179,900$174/sqft |
Source: Keller Williams GR East #18004459 Report a problem | ||
Public tax history
Tax history is unavailable.
Find assessor info on the county website
Monthly payment
Est. payment
Payment breakdown
Explore the cost of this home by adjusting the details. Changes won't be saved.Climate risks
Neighborhood: 49415
Nearby schools
GreatSchools rating
- 6/10Edgewood Elementary SchoolGrades: PK-5Distance: 1.6 mi
- 7/10Fruitport Middle SchoolGrades: PK,6-8Distance: 1.4 mi
- 5/10Fruitport High SchoolGrades: 9-12Distance: 1.7 mi
- $306,3002 bd2 ba2.1k sqft5652 Copper Sands Run, Fruitport, MI 49415Off Market

- $297,6003 bd2 ba1k sqft5650 Copper Sands Run, Fruitport, MI 49415Off Market
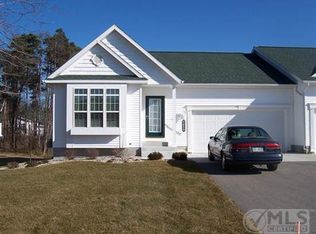
- $298,1002 bd2 ba1.2k sqft5650 Copper Sands Run, Muskegon, MI 49444Off Market
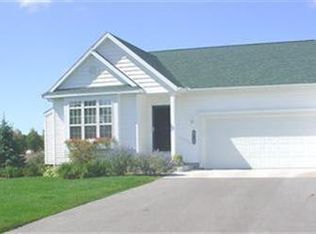
- $344,4002 bd1 ba1.4k sqft2570 Shadow Pine Dr, Fruitport, MI 49415Off Market
- $320,2003 bd2 ba1k sqft5632 Copper Sands Run, Fruitport, MI 49415Off Market
- $339,0002 bd2 ba1.4k sqft5633 Copper Sands Rd #84, Fruitport, MI 49415Off Market
- $344,2002 bd2 ba1.4k sqft2572 Shadow Pine Dr, Fruitport, MI 49415Off Market
- $370,8002 bd2 ba1.3k sqft5695 Copper Sands Rd, Fruitport, MI 49415Off Market
A local agent can set up tours, give advice and negotiate with sellers.
Similar homes
- $325,0002 bd2 ba1.2k sqft1630 Grevel Ct, Muskegon, MI 49444For Sale
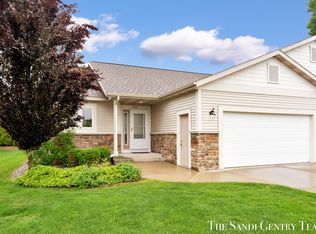
 MLS ID #26027861, Sandi L Gentry, RE/MAX Lakeshore. MichRIC
 - $299,9003 bd2 ba950 sqft271 Randall Rd, Muskegon, MI 49441For Sale
 MLS ID #26033329, Sandy Sirianni, Bellabay Realty LLC. MichRIC
 - $322,5002 bd3 ba1.4k sqft6114 Stahl Dr #16, Spring Lake, MI 49456New Construction
 MLS ID #26004339, Wendy A Harp, Kensington Realty Group Inc.. MichRIC
 - $309,9003 bd2 ba1.4k sqft17632 Dustin Dr, Spring Lake, MI 49456For Sale
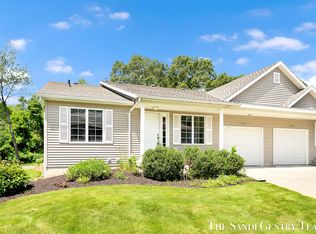 MLS ID #26033535, Sandi L Gentry, RE/MAX Lakeshore. MichRIC
 - $260,0002 bd1 ba858 sqft1628 Pennoyer Ave, Grand Haven, MI 49417For SaleMLS ID #26037124, Jesse Scheidel, EXP Realty (Grand Rapids). MichRIC
- $345,0002 bd2 ba1.2k sqft530 Miller Dr #308, Grand Haven, MI 49417For SaleMLS ID #26019951, Jess Wesner Garrison, Coldwell Banker Woodland Schmidt Grand Haven. MichRIC
- $335,0004 bd3 ba1.5k sqft4306 Dalson Rd, Twin Lake, MI 49457For SaleMLS ID #26028301, Tina M Drum, 616 Realty LLC. MichRIC
- $399,9003 bd2 ba1.3k sqft2670 Eagle Rdg, Muskegon, MI 49444For SaleMLS ID #26030561, Joni McArthur, EXP Realty (Grand Rapids). MichRIC
- $315,0004 bd2 ba1.4k sqft1695 Simonelli Rd, Muskegon, MI 49445For SaleMLS ID #26030852, Daniel Paul Baglien, Five Star Real Estate. MichRIC
- $359,9003 bd2 ba1.4k sqft17700 Thornapple Ln, Spring Lake, MI 49456For SaleMLS ID #26031877, Sarah Lilly, West Edge Real Estate LLC. MichRIC
- $250,0003 bd1 ba1.2k sqft6309 Henry St, Muskegon, MI 49441For SaleMLS ID #26035517, Thereasa Klouw, HomeRealty, LLC. MichRIC
- $339,0003 bd2 ba1.4k sqft1077 Leonard Ave, Muskegon, MI 49442For SaleMLS ID #26031686, Terri Kitchen, TLK Real Estate Inc.. MichRIC
- $309,9003 bd2 ba1.5k sqft1095 Becker Rd, Muskegon, MI 49445For SaleMLS ID #26034296, Megan Wert, Coldwell Banker Woodland Schmidt. MichRIC
- $379,9003 bd3 ba1.2k sqft15460 Kelly St, Spring Lake, MI 49456For SaleMLS ID #26020433, Angie Miller, Five Star Real Estate. MichRIC
- $475,0004 bd2 ba1.2k sqft2325 Judson Rd, Spring Lake, MI 49456For SaleMLS ID #26030967, Greg S Bush, Greenridge Realty White Lake. MichRIC
- $309,9003 bd2 ba1.5k sqft2157 Deerwood Dr, Twin Lake, MI 49457For SaleMLS ID #26032533, Jeffrey Newberg, Lake Homes Realty. MichRIC
- $289,9003 bd1 ba1k sqft619 Fall St, Spring Lake, MI 49456For SaleMLS ID #26031095, Meghan Reece Heritage, BlueWest Properties, LLC. MichRIC
- $362,5003 bd2 ba1.3k sqft845 Bluff Creek Dr, Grand Haven, MI 49417For SaleMLS ID #26021551, Allen Dannenberg, West Edge Real Estate LLC. MichRIC
- $318,0002 bd3 ba1.5k sqft1234 W Giles Rd, Muskegon, MI 49445For SaleMLS ID #25039746, David K Nadeau, Coldwell Banker Woodland Schmidt Saugatuck. MichRIC
- $299,0005 bd2 ba1.1k sqft6141 Bell Rd, Whitehall, MI 49461For SaleMLS ID #26034319, Jennifer Denney, RE/MAX River Valley. MichRIC
