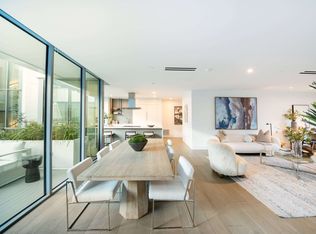
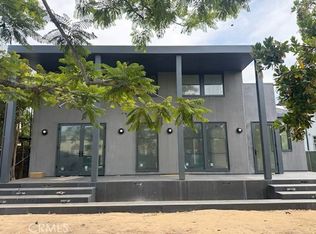
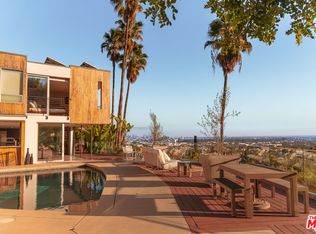
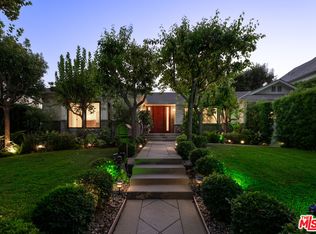
VIEWS VIEWS VIEWS! Beautiful Mid-Century Baldwin Vista property with gorgeous panoramic city views spanning from DTLA to Hollywood Hills to Century City and beyond! This well-appointed centrally located home sits on a very quiet cul-de-sac street in a peaceful neighborhood. This property exudes a very homey feel and provides an enjoyable living/entertaining environment of exceptional calmness and serenity. This home is appointed with spacious rooms, updated kitchen and bathrooms, large backyard and picturesque views from every room located at the front & sides of the property. The interior has been remodeled with high end and quality finishes achieving a very aesthetically pleasing appeal. Fourth bedroom located on the first floor can be used as a den/office and has a door leading to the backyard. Located in a community-focused neighborhood with easy access to Culver City, Inglewood, Beverly Hills, Santa Monica, West Hollywood, and other key areas of Los Angeles, this home is ready for you to move in and experience the Baldwin Vista lifestyle. Kenneth Hahn State Park is also within walking distance, with incredible hikes. **Tenant renters' insurance is required prior to move-in. ** Home to be delivered vacant, however the formal dining room is furnished with a dining room table and chairs and matching buffet. Also includes a billiards table for ultimate fun and entertainment!
Copyright The MLS. All rights reserved. Information is deemed reliable but not guaranteed.
House for rent
$8,900/moFees may apply
5652 Glenford St, Los Angeles, CA 90008
4beds
3,192sqft
Price may not include required fees and charges. Learn more|
Singlefamily
Available now
Gas dryer hookup laundry
2 Attached garage spaces parking
Central, electric, natural gas
What's special
Aesthetically pleasing appealLarge backyardVery quiet cul-de-sac streetUpdated kitchenSpacious rooms
- 34 days |
- -- |
- -- |
Zillow last checked:
Listing updated:
Travel times

Let’s turn your rent into credit progress
Build credit history with every on-time payment and get credit for the payment you’re already making.
Facts & features
Interior
Bedrooms & bathrooms
- Bedrooms: 4
- Bathrooms: 3
- Full bathrooms: 3
Rooms
- Room types: Bar, Breakfast Bar, Center Hall, Dining Room, Dressing Area, Entry, Family Room, Living Room, Patio Open
Heating
- Central, Electric, Natural Gas
Appliances
- Included: Built-In Electric, Convection Oven, Dishwasher, Double Oven, Dryer, Electric Cooking Appliances, Exhaust Fan, Garbage Disposal, Gas Water Heater, Ice Maker, Range Oven, Refrigerator, Self Cleaning Oven, Stove, Vented Exhaust Fan, Washer, Water Line to Refrigerator
- Laundry: Gas Dryer Hookup, In Unit, Inside, Laundry Area
Features
- Bar, Bar, Breakfast Bar, Breakfast Counter / Bar, Built-Ins, Cathedral-Vaulted Ceilings, Eat-in Kitchen, Exhaust Fan, Formal Dining Rm, Kitchen Island
- Flooring: Mixed
- Has fireplace: Yes
Interior area
- Total interior livable area: 3,192 sqft
Property
Parking
- Total spaces: 2
- Parking features: Attached, Garage
- Has attached garage: Yes
- Details: Contact manager
Features
- Stories: 2
- Patio & porch: Contact manager
- Exterior features: Contact manager
- Pool features: Contact manager
- Has view: Yes
- View description: City View
Lot
- Features: Back Yard, Landscaped, Sprinklers In Front, Sprinklers In Rear
Details
- Additional structures: Contact manager
- Parcel number: 5029018007
- Other equipment: Contact manager
Construction
Type & style
- Home type: SingleFamily
- Architectural style: Mid-Century
- Property subtype: SingleFamily
Materials
- Roof: Asphalt
Condition
- Year built: 1969
Community & HOA
Community
- Features: Contact manager
HOA
- Amenities included: Contact manager
Location
- Region: Los Angeles
Financial & listing details
- Lease term: 1+Year
Nearby apartments for rent

Price history
| Date | Event | Price |
|---|---|---|
| 8/1/2026 | Price change | $8,900-6.3%$3/sqft |
Source:  CLAW #26854627 Report a problem CLAW #26854627 Report a problem | ||
| 7/2/2026 | Listed for rent | $9,500+6.7%$3/sqft |
Source: CLAW #26854627 Report a problem | ||
| 7/2/2025 | Listing removed | $8,900$3/sqft |
Source: CLAW #25546441 Report a problem | ||
| 6/2/2025 | Listed for rent | $8,900+36.9%$3/sqft |
Source: CLAW #25546441 Report a problem | ||
| 4/30/2021 | Listing removed | -- |
Source: Zillow Rental Manager Report a problem | ||
| 4/21/2021 | Listed for rent | $6,500$2/sqft |
Source: Zillow Rental Manager Report a problem | ||
Neighborhood: Baldwin Hills
Nearby schools
GreatSchools rating
- 3/10Baldwin Hills Elementary SchoolGrades: K-5Distance: 0.5 mi
- 3/10Audubon Middle SchoolGrades: 6-8Distance: 2.5 mi
- 3/10Susan Miller Dorsey Senior High SchoolGrades: 9-12Distance: 1.4 mi