Skip main navigation
Closed
  • $580,000

    5652 Harbormist Dr, Powder Springs, GA 30127

    6beds
    3,630sqft
    Single Family Residence, Residential
    Built in 2001
    0.31 Acres Lot
    $580,700 Zestimate®
    $160/sqft
    $3,104 Estimated rent

    Home value

    $580,700

    $540,000 - $627,000

    $3,104/mo

    Zestimate® history
    Loading
    Loading...

    Owner options

    List your home for rent

    $3,104/mo

    Rent Zestimate®

    Find your next renter with Zillow Rental Manager. Plus, with online applications, you can quickly screen prospective tenants – for free.

    Learn more

    $3,104/mo

    Rent Zestimate®

    Refinance and save

    $4,256/mo

    Est. payment

    Refinancing to a lower rate could help reduce your monthly payments and save thousands over the life of the loan.

    See today's rates

    $4,256/mo

    Est. payment

    Explore your selling options

    Work with a Zillow partner agent

    Leverage their expertise and Zillow's premium Showcase listings to get your home seen by more buyers.

    Get started

    List with your own agent

    Get your home in front of millions of buyers by listing it on Zillow.

    Learn how to do it

    Sell it yourself

    Take full control of how buyers see your home on Zillow by listing For Sale by Owner (FSBO).

    List your home

    What's special

    Large wooden deckGenerously sized office spaceOverlooking the backyardFull kitchenTwo large walk-in closetsSeparate showerPrimary suite
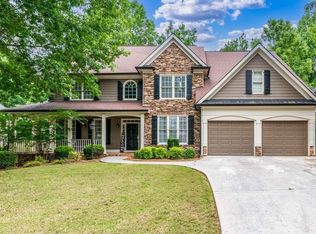
    Welcome home! 5652 Harbormist drive offers everything you need for comfortable living. This two-story dwelling includes a basement/in-law suite, providing ample space for a comfortable living arrangement. The in-law suite is equipped with two additional bedrooms that can be used for any purpose (theater room, workout room). There are also a full kitchen and a private entrance, allowing for independent living if desired. The main floor includes a generously sized office space, perfect for working from home or conducting business activities. Adjacent to the office is a spacious living room, providing plenty of room for relaxation and entertainment. The formal dining room is well-suited for hosting special occasions or enjoying meals with guests. The large chef's kitchen offers ample counter space and storage, making it an ideal area for cooking and culinary activities. Moving upstairs, there are three secondary bedrooms, providing comfortable sleeping quarters for family members or guests. These bedrooms share a full bathroom, ensuring convenience and accessibility for everyone. Additionally, the primary suite is located upstairs and boasts luxurious features. It includes two large walk-in closets, offering abundant storage for clothing and personal belongings. The primary suite's bathroom features separate his and hers vanities, allowing for individual grooming routines. It also includes a separate shower and a soaking tub, providing options for relaxation and self-care. To enhance outdoor living, the house features a large wooden deck overlooking the backyard. This deck serves as a great space for outdoor dining, entertaining, or simply enjoying the natural surroundings. Overall, this house offers a well-designed layout with distinct living areas, ample storage, and various amenities to accommodate the needs of a family or individuals seeking comfortable and functional living spaces. Close to highly rated schools in a sought-after private neighborhood. Showings begin Friday 5/16. Please schedule using showing time.

    Zillow last checked:

    Listing updated:

    Listing Provided by:

    Amber Spottsville,

    SRBOA, Inc.

    Bought with:

    Adam Kosarick, 366996

    Fathom Realty GA, LLC.

    Source: FMLS GA,MLS#: 7578371MLS Logo

    Facts & features

    Interior

    Bedrooms & bathrooms
    • Bedrooms: 6
    • Bathrooms: 4
    • Full bathrooms: 3
    • 1/2 bathrooms: 1
    Primary bedroom
    • Features: In-Law Floorplan, Oversized Master, Sitting Room
    • Level: In-Law Floorplan, Oversized Master, Sitting Room
    Bedroom
    • Features: In-Law Floorplan, Oversized Master, Sitting Room
    Primary bathroom
    • Features: Double Vanity, Separate Tub/Shower
    Dining room
    • Features: Separate Dining Room
    Kitchen
    • Features: Second Kitchen, Eat-in Kitchen, Kitchen Island
    Heating
    • Natural Gas
    Cooling
    • Central Air, Ceiling Fan(s)
    Appliances
    • Included: Dishwasher, Refrigerator
    • Laundry: In Basement, Mud Room
    Features
    • Entrance Foyer 2 Story
    • Flooring: Carpet, Hardwood
    • Windows: None
    • Basement: Finished,Finished Bath,Exterior Entry
    • Number of fireplaces: 1
    • Fireplace features: Gas Starter
    • Common walls with other units/homes: No One Above
    Interior area
    • Total structure area: 3,630
    • Total interior livable area: 3,630 sqft
    • Finished area below ground: 800

    Property

    Parking
    • Total spaces: 2
    • Parking features: Attached, Garage
    • Attached garage spaces: 2
    Accessibility
    • Accessibility features: None
    Features
    • Levels: Two
    • Stories: 2
    • Patio & porch: Covered, Deck
    • Exterior features: Other
    • Pool features: None
    • Spa features: None
    • Fencing: Fenced
    • Has view: Yes
    • View description: Neighborhood
    • Waterfront features: None
    • Body of water: None
    Lot
    • Size: 0.31 Acres
    • Features: Back Yard
    Details
    • Additional structures: None
    • Parcel number: 19023000830
    • Other equipment: None
    • Horse amenities: None

    Construction

    Type & style
    • Home type: SingleFamily
    • Architectural style: Craftsman
    • Property subtype: Single Family Residence, Residential
    Materials
    • Brick
    • Foundation: Slab
    • Roof: Composition,Metal
    Condition
    • Resale
    • New construction: No
    • Year built: 2001

    Utilities & green energy

    • Electric: Other
    • Sewer: Public Sewer
    • Water: Public
    • Utilities for property: Cable Available, Electricity Available, Natural Gas Available, Sewer Available, Water Available
    Green energy
    • Energy efficient items: None
    • Energy generation: None

    Community & neighborhood

    Security
    • Security features: Secured Garage/Parking, Fire Alarm, Carbon Monoxide Detector(s)
    Community
    • Community features: Clubhouse, Homeowners Assoc, Pool
    Location
    • Region: Powder Springs
    • Subdivision: Echo Mill

    HOA & financial

    HOA
    • Has HOA: Yes
    • HOA fee: $775 annually

    Other

    Other facts
    • Road surface type: Concrete

    Price history

    DateEventPrice
    10/1/2025Sold$580,000-0.9%$160/sqft
    Source: FMLS GA #7578371 Report a problem
    9/8/2025Pending sale$585,000$161/sqft
    Source: GAMLS #10520087 Report a problem
    8/11/2025Price change$585,000-1.7%$161/sqft
    Source: GAMLS #10520087 Report a problem
    6/18/2025Price change$595,000-2%$164/sqft
    Source: GAMLS #10520087 Report a problem
    5/12/2025Listed for sale$607,000+5.6%$167/sqft
    Source: GAMLS #10520087 Report a problem
    8/24/2023Sold$575,000$158/sqft
    Source: Public Record Report a problem
    7/25/2023Pending sale$575,000$158/sqft
    Source: GAMLS #10179668 Report a problem
    7/21/2023Listed for sale$575,000$158/sqft
    Source: GAMLS #10179668 Report a problem
    7/18/2023Pending sale$575,000$158/sqft
    Source: GAMLS #10179668 Report a problem
    7/11/2023Listed for sale$575,000+36.9%$158/sqft
    Source: GAMLS #10179668 Report a problem
    8/25/2020Sold$420,000+1.2%$116/sqft
    Source: GAMLS #8828059 Report a problem
    7/25/2020Listed for sale$415,000$114/sqft
    Source: Atlanta Communities #6757478 Report a problem

    Public tax history

    YearProperty taxesTax assessment
    2024$6,854 +12.3%$227,316 +12.3%
    2023$6,102 +31.8%$202,392 +32.7%
    2022$4,629 $152,508
    2021$4,629 +29.7%$152,508 +12%
    2020$3,570 $136,184
    2019$3,570 +6.4%$136,184 +7.8%
    2018$3,354 $126,336
    2017$3,354 +19.1%$126,336 +16.6%
    2016$2,816 -2.4%$108,332
    2015$2,885 -0.8%$108,332
    2014$2,909 +1%$108,332 +2.2%
    2013$2,880 -0.8%$105,996
    2012$2,904 -5.4%$105,996 -6.3%
    2011$3,070 +5.2%$113,140
    2010$2,919 $113,140
    2009$2,919 +16.5%$113,140
    2006$2,505 -0.4%$113,140
    2005$2,516 +11.4%$113,140 +11%
    2004$2,258 +79.5%$101,912 +74.3%
    2003$1,258 -28%$58,480
    2002$1,747 -0.5%$58,480
    2001$1,756 $58,480

    Find assessor info on the county website

    Neighborhood: 30127

    Nearby schools

    GreatSchools rating
    Schools provided by the listing agent
    • Elementary: Kemp - Cobb
    • Middle: Lost Mountain
    • High: Hillgrove

    Source: FMLS GA. This data may not be complete. We recommend contacting the local school district to confirm school assignments for this home.

    Get a cash offer in 3 minutes
    Find out how much your home could sell for in as little as 3 minutes with a no-obligation cash offer.
    Estimated market value
    $580,700
    Get a cash offer in 3 minutes
    Find out how much your home could sell for in as little as 3 minutes with a no-obligation cash offer.
    Estimated market value
    $580,700