Built in 2020, this all brick 3 bedroom 2 bath condominium in popular Andersonville/Edgewater neighborhood features a spacious layout due to the extra wide 34' corner lot. Sunny and bright with exposures from all sides. Gorgeous wide plank white oak flooring throughout the home. The kitchen boasts custom Kinzini cabinetry, quartz countertops and Bosch appliances. The large peninsula is perfect for entertaining and is large enough to accommodate 4 stools. Your eye is drawn to the floor to ceiling quartz/marble wall in the living area that showcases the gas fireplace. TWO outdoor spaces include an oversized balcony in the living room and a huge roof top deck space. Separate dining area too. Enjoy the actual laundry room with storage cabinetry. The primary bath features a dual sink vanity and a beautifully clad shower. Large walk in closet in the primary bedroom has room for everything. One garage space included in the price, located on south side of garage. Pet friendly building. Location is superb-across the street from a fabulous neighborhood park and a short distance to everything the vibrant Andersonville area has to offer-restaurants, Gethsemane Garden center, boutiques and more. Investor friendly too.
Closed
$650,000
5652 N Ashland Ave #2, Chicago, IL 60660
3beds
1,400sqft
Condominium, Apartment, Single Family Residence
Built in 2020
-- sqft lot
$702,500 Zestimate®
$464/sqft
$3,703 Estimated rent
Home value
$702,500
$625,000 - $787,000
$3,703/mo
Zestimate® history
Owner options
List your home for rent
$3,703/mo
Rent Zestimate®
Find your next renter with Zillow Rental Manager. Plus, with online applications, you can quickly screen prospective tenants – for free.
$3,703/mo
Rent Zestimate®
Refinance and save
$4,840/mo
Est. payment
Refinancing to a lower rate could help reduce your monthly payments and save thousands over the life of the loan.
$4,840/mo
Est. payment
Explore your selling options
Work with a Zillow partner agent
Leverage their expertise and Zillow's premium Showcase listings to get your home seen by more buyers.
Get startedList with your own agent
Get your home in front of millions of buyers by listing it on Zillow.
Learn how to do itSell it yourself
Take full control of how buyers see your home on Zillow by listing For Sale by Owner (FSBO).
List your homeWhat's special
Oversized balconyLarge peninsulaCorner lotBosch appliancesCustom kinzini cabinetryQuartz countertopsSeparate dining area
Zillow last checked:
Listing updated:
Listed by:
Donna Wilkens 312-751-0300,
Jameson Sotheby's Intl Realty
Bought with:
Christopher MacFarland
Dream Town Real Estate
Source: MRED as distributed by MLS GRID,MLS#: 12287323
Facts & features
Interior
Bedrooms & bathrooms
- Bedrooms: 3
- Bathrooms: 2
- Full bathrooms: 2
Rooms
- Room types: Walk In Closet, Balcony/Porch/Lanai, Deck
Primary bedroom
- Features: Flooring (Hardwood), Window Treatments (Blinds), Bathroom (Full)
- Level: Main
- Area: 204 Square Feet
- Dimensions: 12X17
Bedroom 2
- Features: Flooring (Hardwood), Window Treatments (Blinds)
- Level: Main
- Area: 110 Square Feet
- Dimensions: 10X11
Bedroom 3
- Features: Flooring (Hardwood), Window Treatments (Blinds)
- Level: Main
- Area: 100 Square Feet
- Dimensions: 10X10
Balcony porch lanai
- Level: Main
- Area: 90 Square Feet
- Dimensions: 18X5
Deck
- Features: Flooring (Sustainable)
- Level: Fourth
- Area: 180 Square Feet
- Dimensions: 12X15
Dining room
- Features: Flooring (Hardwood), Window Treatments (Blinds)
- Level: Main
- Area: 120 Square Feet
- Dimensions: 8X15
Kitchen
- Features: Flooring (Hardwood)
- Level: Main
- Area: 108 Square Feet
- Dimensions: 9X12
Laundry
- Features: Flooring (Porcelain Tile)
- Level: Main
- Area: 56 Square Feet
- Dimensions: 7X8
Living room
- Features: Flooring (Hardwood)
- Level: Main
- Area: 225 Square Feet
- Dimensions: 15X15
Walk in closet
- Features: Flooring (Hardwood)
- Level: Main
- Area: 64 Square Feet
- Dimensions: 8X8
Heating
- Natural Gas, Forced Air
Cooling
- Central Air
Appliances
- Laundry: In Unit
Features
- Basement: None
- Number of fireplaces: 1
- Fireplace features: Family Room
Interior area
- Total structure area: 0
- Total interior livable area: 1,400 sqft
Property
Parking
- Total spaces: 1
- Parking features: On Site, Detached, Garage
- Garage spaces: 1
Accessibility
- Accessibility features: No Disability Access
Details
- Parcel number: 14064100601002
- Special conditions: None
Construction
Type & style
- Home type: Condo
- Property subtype: Condominium, Apartment, Single Family Residence
Materials
- Brick
Condition
- New construction: No
- Year built: 2020
Utilities & green energy
- Sewer: Public Sewer
- Water: Public
Community & HOA
HOA
- Has HOA: Yes
- Services included: Water, Insurance, Exterior Maintenance, Scavenger
- HOA fee: $220 monthly
Location
- Region: Chicago
Financial & listing details
- Price per square foot: $464/sqft
- Annual tax amount: $10,682
- Date on market: 2/17/2025
- Listing terms: Conventional
- Ownership: Condo
Price history
| Date | Event | Price |
|---|---|---|
| 3/28/2025 | Sold | $650,000$464/sqft |
Source:  MRED as distributed by MLS GRID #12287323 Report a problem MRED as distributed by MLS GRID #12287323 Report a problem | ||
| 2/24/2025 | Contingent | $650,000$464/sqft |
Source: MRED as distributed by MLS GRID #12287323 Report a problem | ||
| 2/17/2025 | Listed for sale | $650,000+22.6%$464/sqft |
Source: MRED as distributed by MLS GRID #12287323 Report a problem | ||
| 3/2/2021 | Sold | $530,000-1.7%$379/sqft |
Source: MRED as distributed by MLS GRID #10932419 Report a problem | ||
| 1/19/2021 | Pending sale | $539,000$385/sqft |
Source: Compass #10932419 Report a problem | ||
| 1/13/2021 | Price change | $539,000-3.6%$385/sqft |
Source: Compass #10932419 Report a problem | ||
| 11/13/2020 | Price change | $559,000-1.8%$399/sqft |
Source: Compass #10932419 Report a problem | ||
| 9/26/2020 | Listed for sale | $569,000$406/sqft |
Source: Compass #10883085 Report a problem | ||
Public tax history
Tax history is unavailable.
Neighborhood: Edgewater
Nearby homes
- $2,034,31013 bd8 ba-- sqft5652 N Ashland Ave, Chicago, IL 60660Off Market
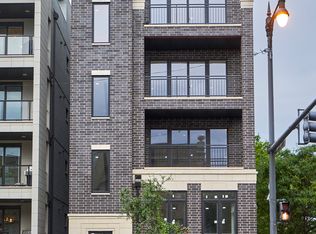
- $797,4003 bd2 ba1.4k sqft5652 N Ashland Ave #4, Chicago, IL 60660Off Market
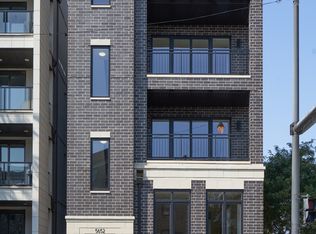
- $714,2003 bd2 ba1.4k sqft5652 N Ashland Ave #3, Chicago, IL 60660Off Market
- $--4 bd3 ba3k sqft5652 N Ashland Ave #1, Chicago, IL 60660Off Market

- $665,0003 bd2 ba1.5k sqft5646 N Ashland Ave #3, Chicago, IL 60660Off Market
- $788,9003 bd2 ba10k sqft5646 N Ashland Ave #2, Chicago, IL 60660Off Market
- $754,6003 bd3 ba-- sqft5646 N Ashland Ave #1W, Chicago, IL 60660Off Market
- $778,8003 bd2 ba1.8k sqft5646 N Ashland Ave #4, Chicago, IL 60660Off Market
Nearby schools
GreatSchools rating
- 5/10Peirce Elementary Intl Studies SchoolGrades: PK-8Distance: 0.2 mi
- 3/10Senn High SchoolGrades: 9-12Distance: 0.3 mi
Schools provided by the listing agent
- District: 299
Source: MRED as distributed by MLS GRID. This data may not be complete. We recommend contacting the local school district to confirm school assignments for this home.
Get a cash offer in 3 minutes
Find out how much your home could sell for in as little as 3 minutes with a no-obligation cash offer.
Estimated market value
$702,500
Get a cash offer in 3 minutes
Find out how much your home could sell for in as little as 3 minutes with a no-obligation cash offer.
Estimated market value
$702,500
- Illinois
- Cook County
- Chicago
- 60660
- Edgewater
- 5652 N Ashland Ave Unit 2
Nearby cities
Nearby neighborhoods
Nearby zip codes
Other Chicago Topics
