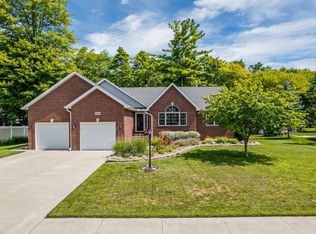
Welcome to this immaculate and updated ranch home located in the exclusive Hidden Pine Lake subdivision, with no HOA! Enjoy peaceful views of Hidden Pine Lake right from the front living room window, offering a scenic backdrop to your daily life. Inside, the home features a bright and spacious layout with quality craftsmanship throughout. The primary bedroom includes a large walk-in closet, providing ample storage and everyday convenience. A standout feature is the stunning addition at the rear of the home, designed with floor-to-ceiling windows to bring in natural light and create a relaxing space for all seasons. The fully finished basement adds exceptional living space, including three additional bedrooms with egress windows, a full bathroom, and a generous recreation room complete with a projector and full-wall screen, all projector equipment stays, creating a ready-to-enjoy home theater experience. A long list of updates in 2023 includes: new windows, furnace, central air, interior and exterior doors, insulated garage doors, garage door openers, oversized gutters, updated bathrooms, new flooring, and a SunSetter retractable awning over the deck, each selected with care for comfort, efficiency, and quality. See photos for more extensive list of updates/amenities. Step outside to a private backyard featuring a maintenance-free Trex deck, ideal for outdoor dining or relaxing. The yard is fully enclosed with a new vinyl privacy fence and includes an additional concrete pad next to the garage for extra parking or storage. Plus, enjoy direct access to the Wadhams to Avoca Trail right from your backyad, perfect for walking, biking, or nature outings. This home blends comfort, convenience, and thoughtful upgrades in a premier location. A rare opportunity with no HOA, lake views, and true pride of ownership throughout.
Sold for $424,900
$424,900
5652 N Lake Dr, Smiths Creek, MI 48074
3beds
3,858sqft
Single Family Residence
Built in 2005
0.38 Acres Lot
$454,600 Zestimate®
$110/sqft
$2,626 Estimated rent
Home value
$454,600
$391,000 - $527,000
$2,626/mo
Zestimate® history
Owner options
List your home for rent
$2,626/mo
Rent Zestimate®
Find your next renter with Zillow Rental Manager. Plus, with online applications, you can quickly screen prospective tenants – for free.
$2,626/mo
Rent Zestimate®
Refinance and save
$2,674/mo
Est. payment
Refinancing to a lower rate could help reduce your monthly payments and save thousands over the life of the loan.
$2,674/mo
Est. payment
Explore your selling options
Work with a Zillow partner agent
Leverage their expertise and Zillow's premium Showcase listings to get your home seen by more buyers.
Get startedList with your own agent
Get your home in front of millions of buyers by listing it on Zillow.
Learn how to do itSell it yourself
Take full control of how buyers see your home on Zillow by listing For Sale by Owner (FSBO).
List your homeWhat's special
Fully finished basementPrivate backyardQuality craftsmanshipNew vinyl privacy fenceHome theater experienceMaintenance-free trex deckSunsetter retractable awning
Zillow last checked:
Listing updated:
Listed by:
Cindy Davis 810-357-6378,
Berkshire Hathaway HomeServices Kee Realty Ft Gra
Bought with:
Dayne Davis, 6501443421
Berkshire Hathaway HomeServices Kee Realty Ft Gra
Source: Realcomp II,MLS#: 20251017007
Facts & features
Interior
Bedrooms & bathrooms
- Bedrooms: 3
- Bathrooms: 3
- Full bathrooms: 3
Primary bedroom
- Level: Entry
- Area: 308
- Dimensions: 14 X 22
Bedroom
- Level: Entry
- Area: 180
- Dimensions: 12 X 15
Bedroom
- Level: Entry
- Area: 144
- Dimensions: 12 X 12
Bedroom
- Level: Basement
- Area: 224
- Dimensions: 16 X 14
Bedroom
- Level: Basement
- Area: 160
- Dimensions: 16 X 10
Bedroom
- Level: Basement
- Area: 169
- Dimensions: 13 X 13
Primary bathroom
- Level: Entry
- Area: 100
- Dimensions: 10 X 10
Other
- Level: Entry
- Area: 45
- Dimensions: 5 X 9
Other
- Level: Basement
- Area: 100
- Dimensions: 10 X 10
Dining room
- Level: Entry
- Area: 340
- Dimensions: 20 X 17
Family room
- Level: Basement
- Area: 620
- Dimensions: 31 X 20
Flex room
- Level: Basement
- Area: 270
- Dimensions: 15 X 18
Other
- Level: Entry
- Area: 196
- Dimensions: 14 X 14
Kitchen
- Level: Entry
- Area: 120
- Dimensions: 10 X 12
Laundry
- Level: Entry
- Area: 54
- Dimensions: 9 X 6
Living room
- Level: Entry
- Area: 506
- Dimensions: 22 X 23
Other
- Level: Basement
- Area: 210
- Dimensions: 14 X 15
Heating
- Forced Air, Natural Gas
Appliances
- Included: Dishwasher, Disposal, Dryer, Free Standing Gas Range, Free Standing Refrigerator, Microwave, Stainless Steel Appliances, Washer
- Laundry: Laundry Room
Features
- Basement: Finished
- Has fireplace: No
Interior area
- Total interior livable area: 3,858 sqft
- Finished area above ground: 2,358
- Finished area below ground: 1,500
Property
Parking
- Total spaces: 2
- Parking features: Two Car Garage, Attached, Electricityin Garage, Garage Door Opener
- Attached garage spaces: 2
Features
- Levels: One
- Stories: 1
- Entry location: GroundLevelwSteps
- Patio & porch: Deck, Porch
- Pool features: None
- Body of water: Hidden Pine Lake
Lot
- Size: 0.38 Acres
- Dimensions: 100 x 131
Details
- Parcel number: 259370028000
- Special conditions: Short Sale No,Standard
Construction
Type & style
- Home type: SingleFamily
- Architectural style: Ranch
- Property subtype: Single Family Residence
Materials
- Brick, Vinyl Siding
- Foundation: Basement, Poured, Sump Pump
Condition
- New construction: No
- Year built: 2005
- Major remodel year: 2023
Utilities & green energy
- Sewer: Public Sewer
- Water: Public
Community & HOA
Community
- Subdivision: HIDDEN PINE LAKE CONDO
HOA
- Has HOA: No
Location
- Region: Smiths Creek
Financial & listing details
- Price per square foot: $110/sqft
- Tax assessed value: $134,962
- Annual tax amount: $3,595
- Date on market: 7/14/2025
- Cumulative days on market: 95 days
- Listing agreement: Exclusive Right To Sell
- Listing terms: Cash,Conventional,FHA,Va Loan
- Exclusions: Exclusion(s) Do Not Exist
Price history
| Date | Event | Price |
|---|---|---|
| 8/18/2025 | Sold | $424,900-2.3%$110/sqft |
Source:  Realcomp II #20251017007 Report a problem Realcomp II #20251017007 Report a problem | ||
| 8/1/2025 | Pending sale | $434,900$113/sqft |
Source: Realcomp II #20251017007 Report a problem | ||
| 7/14/2025 | Listed for sale | $434,900-2.2%$113/sqft |
Source: Realcomp II #20251017007 Report a problem | ||
| 7/7/2025 | Listing removed | $444,900$115/sqft |
Source: Realcomp II #20250027339 Report a problem | ||
| 6/17/2025 | Price change | $444,900-3.3%$115/sqft |
Source: Realcomp II #20250027339 Report a problem | ||
| 4/21/2025 | Listed for sale | $459,900+132.3%$119/sqft |
Source: Realcomp II #20250027339 Report a problem | ||
| 6/23/2015 | Sold | $198,000-1%$51/sqft |
Source: Public Record Report a problem | ||
| 8/29/2013 | Sold | $200,000+14.3%$52/sqft |
Source:  MiRealSource #31148830 Report a problem MiRealSource #31148830 Report a problem | ||
| 12/17/2010 | Sold | $175,000-26.1%$45/sqft |
Source: Public Record Report a problem | ||
| 8/5/2005 | Sold | $236,900$61/sqft |
Source: Public Record Report a problem | ||
Public tax history
| Year | Property taxes | Tax assessment |
|---|---|---|
| 2025 | $3,595 +7.7% | $217,900 +13.3% |
| 2024 | $3,338 +4% | $192,300 +1.6% |
| 2023 | $3,211 +45.7% | $189,300 +12.3% |
| 2022 | $2,203 | $168,500 +3.9% |
| 2021 | -- | $162,100 -2.6% |
| 2020 | -- | $166,400 +10.1% |
| 2019 | $2,777 | $151,100 +37.7% |
| 2018 | -- | $109,700 +0.5% |
| 2017 | -- | $109,200 |
| 2016 | -- | $109,200 +1.6% |
| 2015 | -- | $107,500 +12.8% |
| 2014 | -- | $95,300 +0.1% |
| 2013 | -- | $95,200 +1.3% |
| 2012 | -- | $94,000 +1.6% |
| 2011 | -- | $92,500 |
| 2010 | -- | $92,500 -2.9% |
| 2009 | -- | $95,300 -5.9% |
| 2008 | -- | $101,300 +5.6% |
| 2007 | -- | $95,900 -8.8% |
| 2006 | -- | $105,100 |
Find assessor info on the county website
Neighborhood: 48074
Nearby homes
- $437,0005 bd3 ba3.6k sqft5650 N Lake Dr, Kimball, MI 48074Sold
- $396,1005 bd3 ba1.9k sqft5650 N Lake Dr, Smiths Creek, MI 48074Off Market
- $376,3003 bd4 ba2.1k sqft5654 N Lake Dr, Smiths Creek, MI 48074Off Market
- $124,9003 bd2 ba1.6k sqft561 Bear Lake Ct, Kimball, MI 48074Sold

- $--0.29 Acres5655 N Lake Dr, Kimball, MI 48074Off Market
- $107,700-- bd1 ba-- sqft563 Bear Lake Ct, Kimball, MI 48074Off Market
- $112,0003 bd2 ba1.3k sqft565 Bear Lake Ct, Kimball, MI 48074Off Market
- $526,5003 bd4 ba2.4k sqft5653 N Lake Dr, Kimball, MI 48074Off Market
Nearby schools
GreatSchools rating
- 4/10Indian Woods Elementary SchoolGrades: PK-5Distance: 1.5 mi
- 4/10Central Middle SchoolGrades: 6-8Distance: 4.3 mi
- 5/10Port Huron High SchoolGrades: 9-12Distance: 5.1 mi
Get a cash offer in 3 minutes
Find out how much your home could sell for in as little as 3 minutes with a no-obligation cash offer.
Estimated market value
$454,600
Get a cash offer in 3 minutes
Find out how much your home could sell for in as little as 3 minutes with a no-obligation cash offer.
Estimated market value
$454,600
- Michigan
- Saint Clair County
- Smiths Creek
- 48074
- 5652 N Lake Dr
Nearby cities
Nearby zip codes
Other Smiths Creek Topics
