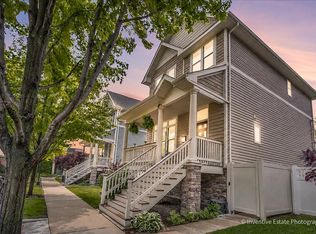
Urban Suburban in one of Chicago's few home developments-- Edgebrook Glen. A real showstopper. One of largest models when built, this 5 bedroom, 3-1/2 bath home lives like a model home. Meticulous and full of style. No stone has been unturned. Built 19 years ago, many updates have been done since original build from remodeled kitchen with tons of cabinets, island seating for 5, butler pantry, top-of-line appliances, refinished hardwood floors, newer fireplace, paved yard with green space, new carpet in lower level, tons of storage, two amazing family rooms, deck off primary, newer laundry room, newer hvac systems for first floor and lower level, and so much more. Home features 2-car attached garage. Exquisite! Close to Metra and Mariano's, restaurants, expressway, airport, and so much more!!!
Pending
$925,000
5652 N Lockwood Ave, Chicago, IL 60646
5beds
4,318sqft
Single Family Residence
Built in 2007
3,915 Square Feet Lot
$-- Zestimate®
$214/sqft
$275/mo HOA
What's special
Newer fireplaceButler pantryNewer laundry roomTwo amazing family roomsTop-of-line appliancesTons of storageRemodeled kitchen
- --
- 37
- views
- 0
- saves
Zillow last checked:
Listing updated:
Listed by:
Barbara O'Connor 773-491-5631,
Baird & Warner,
Hilary O'Connor,
Baird & Warner
Source: MRED as distributed by MLS GRID,MLS#: 12692391
Facts & features
Interior
Bedrooms & bathrooms
- Bedrooms: 5
- Bathrooms: 4
- Full bathrooms: 3
- 1/2 bathrooms: 1
Rooms
- Room types: Bedroom 5, Recreation Room
Primary bedroom
- Features: Flooring (Carpet), Bathroom (Full)
- Level: Second
- Area: 285 Square Feet
- Dimensions: 19X15
Bedroom 2
- Features: Flooring (Carpet)
- Level: Second
- Area: 144 Square Feet
- Dimensions: 12X12
Bedroom 3
- Features: Flooring (Carpet)
- Level: Second
- Area: 156 Square Feet
- Dimensions: 13X12
Bedroom 4
- Features: Flooring (Carpet)
- Level: Lower
- Area: 143 Square Feet
- Dimensions: 13X11
Bedroom 5
- Features: Flooring (Carpet)
- Level: Lower
- Area: 143 Square Feet
- Dimensions: 13X11
Dining room
- Features: Flooring (Hardwood)
- Level: Main
- Area: 182 Square Feet
- Dimensions: 13X14
Family room
- Features: Flooring (Hardwood)
- Level: Main
- Area: 300 Square Feet
- Dimensions: 20X15
Kitchen
- Features: Kitchen (Eating Area-Breakfast Bar, Island), Flooring (Hardwood)
- Level: Main
- Area: 210 Square Feet
- Dimensions: 14X15
Laundry
- Level: Lower
- Area: 27 Square Feet
- Dimensions: 9X3
Living room
- Features: Flooring (Hardwood)
- Level: Main
- Area: 168 Square Feet
- Dimensions: 14X12
Recreation room
- Features: Flooring (Carpet)
- Level: Lower
- Area: 576 Square Feet
- Dimensions: 32X18
Heating
- Natural Gas, Zoned
Cooling
- Central Air
Appliances
- Included: Range, Microwave, Dishwasher, Refrigerator, Disposal, Humidifier
- Laundry: Gas Dryer Hookup, Electric Dryer Hookup, In Unit
Features
- Built-in Features, Walk-In Closet(s), Open Floorplan, Special Millwork
- Flooring: Hardwood, Carpet
- Doors: Sliding Doors
- Windows: Drapes, Screens, Shades
- Basement: Finished,Full,Daylight
- Number of fireplaces: 1
- Fireplace features: Gas Log, Gas Starter, Family Room
Interior area
- Total structure area: 0
- Total interior livable area: 4,318 sqft
Property
Parking
- Total spaces: 2
- Parking features: Garage Door Opener, Yes, Garage Owned, Attached, Garage
- Attached garage spaces: 2
- Has uncovered spaces: Yes
Accessibility
- Accessibility features: No Disability Access
Features
- Stories: 3
- Patio & porch: Deck
Lot
- Size: 3,915 Square Feet
- Dimensions: 45X87
- Features: Common Grounds, Forest Preserve Adjacent, Landscaped, Wooded
Details
- Parcel number: 13043120350000
- Special conditions: List Broker Must Accompany
Construction
Type & style
- Home type: SingleFamily
- Property subtype: Single Family Residence
Materials
- Brick
- Foundation: Concrete Perimeter
- Roof: Asphalt
Condition
- New construction: No
- Year built: 2007
Details
- Builder model: CHESTNUTII
Utilities & green energy
- Electric: Circuit Breakers, 200+ Amp Service
- Sewer: Public Sewer
- Water: Lake Michigan
Community & HOA
Community
- Features: Curbs, Sidewalks, Street Lights, Street Paved, Park
- Security: Security System
HOA
- Has HOA: Yes
- Services included: Water, Insurance, Exterior Maintenance, Lawn Care, Scavenger, Snow Removal
- HOA fee: $275 monthly
Location
- Region: Chicago
Financial & listing details
- Price per square foot: $214/sqft
- Tax assessed value: $780,010
- Annual tax amount: $15,009
- Date on market: 7/7/2026
- Ownership: Fee Simple
Estimated market value
Not available
Estimated sales range
Not available
Not available
Price history
| Date | Event | Price |
|---|---|---|
| 6/7/2011 | Sold | $425,000$98/sqft |
Source:  MRED as distributed by MLS GRID #07532997 Report a problem MRED as distributed by MLS GRID #07532997 Report a problem | ||
Public tax history
| Year | Property taxes | Tax assessment |
|---|---|---|
| 2024 | $15,009 +21.2% | $78,001 +25.8% |
| 2023 | $12,382 +2.8% | $62,000 |
| 2022 | $12,049 +2.1% | $62,000 |
| 2021 | $11,798 +3.1% | $62,000 +13.8% |
| 2020 | $11,445 -0.2% | $54,479 -10% |
| 2019 | $11,473 +1.7% | $60,533 |
| 2018 | $11,279 +16.9% | $60,533 +25.6% |
| 2017 | $9,647 +5.4% | $48,188 |
| 2016 | $9,151 +3.4% | $48,188 -5.4% |
| 2015 | $8,854 +19.5% | $50,941 +19.9% |
| 2014 | $7,409 +2.2% | $42,500 |
| 2013 | $7,251 -4.9% | $42,500 -5.6% |
| 2012 | $7,629 +10.8% | $45,009 +5.9% |
| 2011 | $6,887 +264.4% | $42,500 +266% |
| 2010 | $1,890 +4.4% | $11,613 |
| 2009 | $1,811 -10.3% | $11,613 -17.5% |
| 2008 | $2,019 | $14,074 |
Find assessor info on the county website
Monthly payment
Est. payment
Payment breakdown
Explore the cost of this home by adjusting the details. Changes won't be saved.Climate risks
Neighborhood: Jefferson Park
Nearby schools
Similar homes
- $929,0004 bd4 ba3.2k sqft5047 W Winnemac Ave, Chicago, IL 60630New
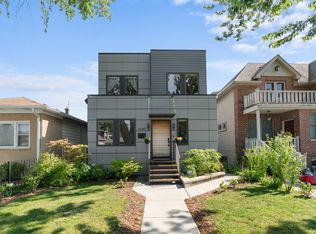 MLS ID #12754500, Stephanie Spenner, Compass. MRED as distributed by MLS GRID
 - $1,264,9006 bd4 ba5k sqft5100 N Long Ave, Chicago, IL 60630New
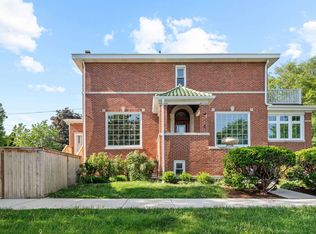 MLS ID #12754087, Kathleen E Marshall, Compass. MRED as distributed by MLS GRID
 - $935,0004 bd4 ba3.3k sqft3721 W Wabansia Ave, Chicago, IL 60647Active
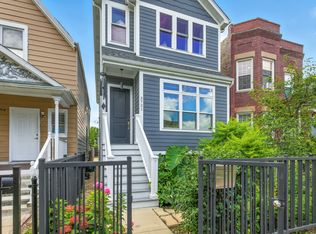 MLS ID #12750615, Jill Reninger, Compass. MRED as distributed by MLS GRID
 - $950,0004 bd4 ba2.9k sqft6552 N Oxford Ave, Chicago, IL 60631Price Change
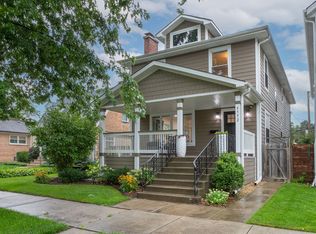 MLS ID #12747064, Anne Camarano, @properties Christie's International Real Estate. MRED as distributed by MLS GRID
