Skip main navigation
Off market
  • Tax assessed value
    $515,700

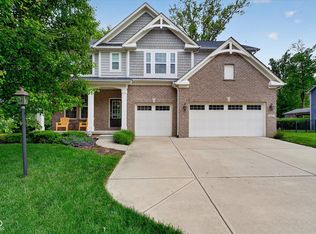
    5652 Peaking Fox Dr, Indianapolis, IN 46237

    4beds
    3baths
    3,399sqft
    SingleFamily
    Built in 2015
    0.34 Acres Lot
    $-- Zestimate®
    $152/sqft
    $2,658 Estimated rent

    Home value

    Not available

    Estimated sales range

    Not available

    $2,658/mo

    Zestimate® history
    Loading
    Loading...

    Owner options

    List your home for rent

    $2,658/mo

    Rent Zestimate®

    Find your next renter with Zillow Rental Manager. Plus, with online applications, you can quickly screen prospective tenants – for free.

    Learn more

    $2,658/mo

    Rent Zestimate®

    Refinance and save

    $3,265/mo

    Est. payment

    Refinancing to a lower rate could help reduce your monthly payments and save thousands over the life of the loan.

    See today's rates

    $3,265/mo

    Est. payment

    Explore your selling options

    Work with a Zillow partner agent

    Leverage their expertise and Zillow's premium Showcase listings to get your home seen by more buyers.

    Get started

    List with your own agent

    Get your home in front of millions of buyers by listing it on Zillow.

    Learn how to do it

    Sell it yourself

    Take full control of how buyers see your home on Zillow by listing For Sale by Owner (FSBO).

    List your home

    What's special

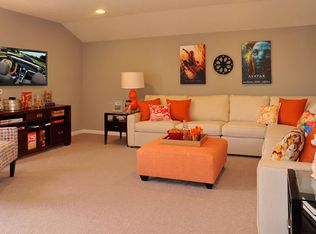
    Enjoy an open floor plan with plenty of space for entertaining; from the formal dining room to the airy sunroom, to the open main living area or private study, there's a room to fit any occasion.. The deluxe gourmet kitchen will surely impress any guest, plus it's functional for your family; the kitchen is very spacious with granite countertops that open to the living area so the entire family can spend more time together. Off the kitchen is a family foyer, a walk-in pantry and pocket office with countertop work space, adding convenience to everyday living. The second level is designed perfectly for families with a spacious owner's suite featuring his and her closets and luxurious bath, a laundry room, kids' loft and three secondary bedrooms. You will absolutely love this home!

    This property is off market, which means it's not currently listed for sale or rent on Zillow. This may be different from what's available on other websites or public sources.
    Facts & features

    Interior

    Bedrooms & bathrooms
    • Bedrooms: 4
    • Bathrooms: 3.5
    Heating
    • Other
    Cooling
    • Central
    Features
    • Has fireplace: Yes
    • Fireplace features: Electric
    Interior area
    • Total interior livable area: 3,399 sqft

    Property

    Parking
    • Total spaces: 3
    • Parking features: Garage - Attached
    Lot
    • Size: 0.34 Acres
    Details
    • Parcel number: 491515105030000300

    Construction

    Type & style
    • Home type: SingleFamily
    Materials
    • brick
    • Roof: Asphalt
    Condition
    • Year built: 2015

    Community & HOA

    HOA
    • Has HOA: Yes
    • HOA fee: $31 monthly
    Location
    • Region: Indianapolis

    Financial & listing details

    • Price per square foot: $152/sqft
    • Tax assessed value: $515,700

    Price history

    DateEventPrice
    11/12/2015Sold$379,000-1.6%$112/sqft
    Source: MIBOR as distributed by MLS GRID #21358048 Report a problem
    7/11/2015Listing removed$385,000$113/sqft
    Source: Drees Homes Report a problem
    4/29/2015Listed for sale$385,000$113/sqft
    Source: Drees Homes Report a problem

    Public tax history

    YearProperty taxesTax assessment
    2023-- $515,700 -1.3%
    2022$4,940 $522,600
    Find assessor info on the county website

    Neighborhood: South Franklin

    Nearby schools

    GreatSchools rating
    Get pre-qualified for a loan
    At Zillow Home Loans, we can pre-qualify you in as little as 5 minutes with no impact to your credit score.

    An equal housing lender. NMLS #10287.