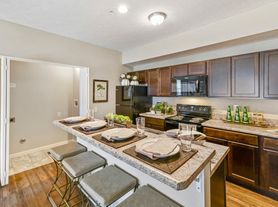
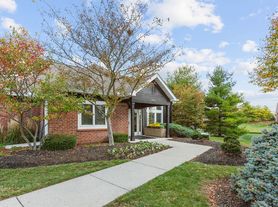
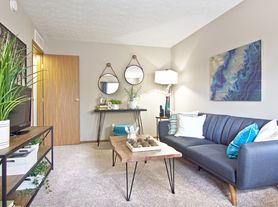
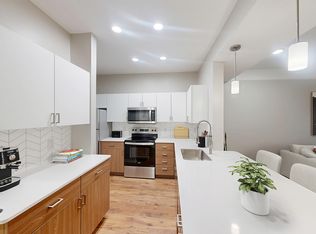
This is the place for you! These three-bedroom townhomes at Hilliard Place feature all the best luxuries typically reserved for single-family homes - including huge finished basements and selected townhomes with fenced-in rear patios. The finishes are what you would expect of the community's award-winning architecture, featuring elegant crown molding, cathedral ceilings, and walk-in closets. You will never want to leave!Enjoy a stroll through this impeccably manicured community to get a feel for the small neighborhood. You'll have easy access to the best of Hilliard, just steps from shopping and a short drive to I-270 and I-70 to access the rest of Columbus. These townhomes have everything, all centrally located in the prestigious Hilliard school district. What are you waiting for? Contact us today for more information!
Apartment for rent
$2,500/moFees may apply
5652 Roberts Rd, # 2642, Hilliard, OH 43026
3beds
1,724sqft
Price may not include required fees and charges. Price shown reflects the lease term provided. Learn more|
Apartment
Available now
Cats, dogs OK
Air conditioner
Garage parking
Wood
What's special
Impeccably manicured communityHuge finished basementsCathedral ceilingsElegant crown moldingFenced-in rear patiosWalk-in closets
- 64 days |
- -- |
- -- |
Zillow last checked:
Listing updated:
Learn more about the building:
Travel times

Let’s turn your rent into credit progress
Build credit history with every on-time payment and get credit for the payment you’re already making.
Facts & features
Interior
Bedrooms & bathrooms
- Bedrooms: 3
- Bathrooms: 3
- Full bathrooms: 2
- 1/2 bathrooms: 1
Heating
- Wood
Cooling
- Air Conditioner
Appliances
- Included: Dishwasher, Refrigerator, Washer/Dryer Hookups
Features
- Bar, Crown Molding, Huge Master Suite Walk-In Closet, Kitchen Island, Storage
- Windows: Blinds, Window Coverings
Interior area
- Total interior livable area: 1,724 sqft
Property
Parking
- Parking features: Garage
- Has garage: Yes
- Details: Contact manager
Features
- Stories: 2
- Patio & porch: Front Porch, Patio, Porch
- Exterior features: 8" Deep Upgraded Kitchen Sink, At&t Fiber Optic Ready, Award-Winning Exterior Architectural Design, Cathedral Ceiling In Master Suite, Full Family Room, Gorgeous European Style Cabinets, Huge Recreational Commons Area, Large Windows, Lighting, Open Floor Plans, Painted Woodwork With 6-Panel Doors, Short Walk To Shopping, Sleek All Black Appliances, Small Neighborhood Feel Only 44-Residences, Spacious 3 Bedroom Townhomes, Spacious 3 Bedroom Townhomes-1670 To 1727 Sq./Ft!, Storage, Upgraded Landscaping Enhancing Beauty Of Site
Lot
- Features: Private
Details
- Additional structures: Garage(s), Storage
Construction
Type & style
- Home type: Apartment
- Property subtype: Apartment
Building
Details
- Building name: Hilliard Place
Management
- Pets allowed: Yes
Community & HOA
Location
- Region: Hilliard
Financial & listing details
- Lease term: 12 Months
Price history
| Date | Event | Price |
|---|---|---|
| 7/22/2026 | Listed for rent | $2,500+6.4%$1/sqft |
Source: Zillow Rentals Report a problem | ||
| 7/12/2025 | Listing removed | $2,350$1/sqft |
Source: Zillow Rentals Report a problem | ||
| 7/4/2025 | Listed for rent | $2,350$1/sqft |
Source: Zillow Rentals Report a problem | ||
Neighborhood: 43026
Nearby schools
GreatSchools rating
- NAAlton Darby Elementary SchoolGrades: K-2Distance: 1.2 mi
- 6/10Hilliard Station Sixth Grade Elementary SchoolGrades: 6Distance: 2 mi
- 7/10Hilliard Darby High SchoolGrades: 9-12Distance: 2.2 mi