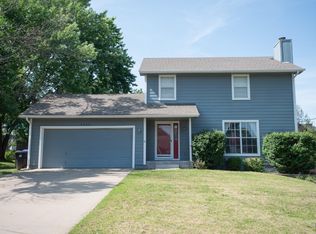
Presenting a rare portfolio acquisition opportunity—23 doors across 9 addresses, thoughtfully assembled into a unique mix of single-family and multifamily assets offered at $2,300,000. This diversified package provides investors with the best of both worlds: the scalability and efficiency of multifamily ownership paired with the flexibility and broad tenant appeal of single-family homes. Whether you're looking to expand an existing portfolio, improve cash flow through asset diversification, or secure a strategic foothold in a growing market, this collection offers compelling upside. Opportunities to acquire a package with this level of variety, scale, and income potential in a single transaction are few and far between.
For sale
$2,300,000
5652 SW 34th Ter, Topeka, KS 66614
3beds
2,012sqft
Package of Properties, Residential
Built in 1993
8,712 Square Feet Lot
$-- Zestimate®
$1,143/sqft
$-- HOA
What's special
- 142 days
- 465
- 6
Zillow last checked:
Listing updated:
Listed by:
Patrick Habiger 785-969-6080,
KW One Legacy Partners, LLC
Source: Sunflower AOR as distributed by MLS GRID,MLS#: 244441
Facts & features
Interior
Bedrooms & bathrooms
- Bedrooms: 3
- Bathrooms: 3
- Full bathrooms: 2
- 1/2 bathrooms: 1
Primary bedroom
- Level: Upper
- Area: 208
- Dimensions: 16 x 13
Dining room
- Level: Main
- Area: 110
- Dimensions: 11 x1 0
Kitchen
- Level: Main
- Area: 143
- Dimensions: 13 x 11
Laundry
- Level: Upper
- Area: 33
- Dimensions: 6 x 5.5
Living room
- Level: Main
- Area: 225
- Dimensions: 15 x 15
Recreation room
- Level: Basement
- Area: 320
- Dimensions: 20 x 16
Features
- Has basement: Yes
- Has fireplace: No
Interior area
- Total structure area: 2,012
- Total interior livable area: 2,012 sqft
- Finished area above ground: 1,512
- Finished area below ground: 500
Property
Parking
- Total spaces: 2
- Parking features: Garage
- Garage spaces: 2
Features
- Levels: Two
Lot
- Size: 8,712 Square Feet
- Dimensions: 80 x 110
Details
- Parcel number: R61061
- Special conditions: Standard
Construction
Type & style
- Home type: SingleFamily
- Property subtype: Package of Properties, Residential
Condition
- Year built: 1993
Community & HOA
Community
- Subdivision: Prairie Trace
HOA
- Has HOA: No
Location
- Region: Topeka
Financial & listing details
- Price per square foot: $1,143/sqft
- Tax assessed value: $242,510
- Annual tax amount: $4,352
- Date on market: 5/11/2026
- Cumulative days on market: 143 days
Estimated market value
Not available
Estimated sales range
Not available
Not available
Price history
| Date | Event | Price |
|---|---|---|
| 6/18/2026 | Price change | $2,300,000-11.5%$1,143/sqft |
Source:  Sunflower AOR as distributed by MLS GRID #244441 Report a problem Sunflower AOR as distributed by MLS GRID #244441 Report a problem | ||
| 5/11/2026 | Listed for sale | $2,600,000$1,292/sqft |
Source: Sunflower AOR as distributed by MLS GRID #244441 Report a problem | ||
| 12/2/2022 | Price change | $1,890-2.1%$1/sqft |
Source: Zillow Rental Manager Report a problem | ||
| 11/15/2022 | Listed for rent | $1,930+33.1%$1/sqft |
Source: Zillow Rental Manager Report a problem | ||
| 3/13/2018 | Listing removed | $1,450$1/sqft |
Source: Zillow Rental Manager Report a problem | ||
| 3/8/2018 | Listed for rent | $1,450-6.5%$1/sqft |
Source: Zillow Rental Manager Report a problem | ||
| 5/31/2017 | Listing removed | $1,550$1/sqft |
Source: Zillow Rental Manager Report a problem | ||
| 5/31/2017 | Price change | $1,550+11.1%$1/sqft |
Source: Zillow Rental Manager Report a problem | ||
| 5/22/2017 | Price change | $1,395-6.7%$1/sqft |
Source: Zillow Rental Manager Report a problem | ||
| 5/14/2017 | Price change | $1,495-3.5%$1/sqft |
Source: Zillow Rental Manager Report a problem | ||
| 4/2/2017 | Listed for rent | $1,550+20.2%$1/sqft |
Source: Zillow Rental Manager Report a problem | ||
| 8/18/2015 | Listing removed | $1,290$1/sqft |
Source: Balanced Property Management Report a problem | ||
| 8/6/2015 | Price change | $1,290-13.7%$1/sqft |
Source: Balanced Property Management Report a problem | ||
| 7/3/2015 | Listed for rent | $1,495$1/sqft |
Source: Balanced Property Management Report a problem | ||
| 3/13/2007 | Sold | -- |
Source: Sunflower AOR as distributed by MLS GRID #136780 Report a problem | ||
Public tax history
| Year | Property taxes | Tax assessment |
|---|---|---|
| 2025 | $4,352 +2.3% | $27,888 +2% |
| 2024 | $4,254 +1.3% | $27,341 +2% |
| 2023 | $4,197 +9.7% | $26,805 +12% |
| 2022 | $3,826 +15.3% | $23,934 +15% |
| 2021 | $3,318 | $20,812 +5% |
| 2020 | -- | $19,821 +3% |
| 2019 | $3,010 +3.3% | $19,243 +3% |
| 2018 | $2,913 +0.3% | $18,683 +1.5% |
| 2017 | $2,904 +2% | $18,407 +2% |
| 2014 | $2,846 | $18,046 -1.1% |
| 2010 | -- | $18,239 |
| 2008 | -- | $18,239 +1% |
| 2007 | -- | $18,055 |
| 2006 | -- | $18,055 +14.8% |
| 2005 | -- | $15,721 +3% |
| 2004 | -- | $15,261 +3% |
| 2003 | -- | $14,812 +2% |
| 2002 | -- | $14,525 +6.6% |
| 2000 | -- | $13,628 |
Find assessor info on the county website
Monthly payment
Est. payment
Payment breakdown
Explore the cost of this home by adjusting the details. Changes won't be saved.Climate risks
Neighborhood: Foxcroft
Nearby schools
Schools provided by the listing agent
- Elementary: Jay Shideler Elementary School/USD 437
- Middle: Washburn Rural Middle School/USD 437
- High: Washburn Rural High School/USD 437
Source: Sunflower AOR as distributed by MLS GRID. This data may not be complete. We recommend contacting the local school district to confirm school assignments for this home.
Similar homes
- $2,300,0004 bd4 ba2.5k sqft6109-6111 SW 26th St, Topeka, KS 66614For Sale
 MLS ID #244437, Patrick Habiger, KW One Legacy Partners, LLC. Sunflower AOR as distributed by MLS GRID
 - $2,300,0004 bd2 ba1.4k sqft2616-2618 SW Clay St, Topeka, KS 66611For Sale
 MLS ID #244439, Patrick Habiger, KW One Legacy Partners, LLC. Sunflower AOR as distributed by MLS GRID
 - $2,300,0004 bd2 ba1.4k sqft2612-2614 SW Clay St, Topeka, KS 66611For Sale
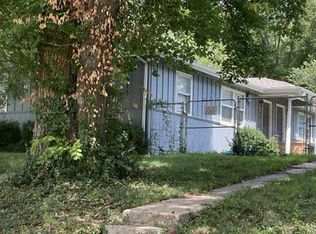 MLS ID #244438, Patrick Habiger, KW One Legacy Partners, LLC. Sunflower AOR as distributed by MLS GRID
 - $1,150,0003 bd2 ba1.5k sqft1460 E 250th Rd, Lecompton, KS 66050For Sale
 MLS ID #166141, STEVEN B LARUE, MCGREW REAL ESTATE. LBORMLS as distributed by MLS GRID
