Newly built home. The Palm features two stories of smartly designed living space. On the main floor, an inviting kitchen is flanked by a great room and a dining nook—offering access to a relaxing covered patio. A mud room provides a convenient entry point from the garage, and a flex room is ready to fill in as a study, game room or whatever else your family requires. Upstairs, a loft provides another versatile hangout. Other second-floor highlights include a laundry room, a full hall bath and three bedrooms—including a generous owner's suite with a private bath and walk-in closet. * SAMPLE PHOTOS Actual homes as constructed may not contain the features and layouts depicted and may vary from image(s).
Closed
$345,260
5652 TOMAHAWK LAKE Drive, Jacksonville, FL 32254
4beds
2,165sqft
Single Family Residence
Built in 2025
4,356 Square Feet Lot
$344,500 Zestimate®
$159/sqft
$2,358 Estimated rent
Home value
$344,500
$324,000 - $369,000
$2,358/mo
Zestimate® history
Owner options
List your home for rent
$2,358/mo
Rent Zestimate®
Find your next renter with Zillow Rental Manager. Plus, with online applications, you can quickly screen prospective tenants – for free.
$2,358/mo
Rent Zestimate®
Refinance and save
$3,223/mo
Est. payment
Refinancing to a lower rate could help reduce your monthly payments and save thousands over the life of the loan.
$3,223/mo
Est. payment
Explore your selling options
Work with a Zillow partner agent
Leverage their expertise and Zillow's premium Showcase listings to get your home seen by more buyers.
Get startedList with your own agent
Get your home in front of millions of buyers by listing it on Zillow.
Learn how to do itSell it yourself
Take full control of how buyers see your home on Zillow by listing For Sale by Owner (FSBO).
List your homeWhat's special
Flex roomPrivate bathGreat roomLaundry roomInviting kitchenDining nookRelaxing covered patio
Zillow last checked:
Listing updated:
Listed by:
STEPHANIE MORALES LLC,
THE REALTY EXPERIENCE POWERED 407-603-6008
Bought with:
AKIME HEYWARD, 3469213
REALTY ONE GROUP ELEVATE
Source: realMLS,MLS#: 2101553
Facts & features
Interior
Bedrooms & bathrooms
- Bedrooms: 4
- Bathrooms: 3
- Full bathrooms: 3
Primary bedroom
- Level: Second
Bedroom 2
- Level: Second
Bedroom 3
- Level: Second
Bedroom 4
- Level: First
Primary bathroom
- Level: Second
Bathroom 2
- Level: Second
Bathroom 3
- Level: First
Dining room
- Level: First
Kitchen
- Level: First
Laundry
- Level: Second
Living room
- Level: First
Loft
- Level: Second
Heating
- Central
Cooling
- Central Air
Appliances
- Included: Dishwasher, Disposal, Dryer, Electric Range, Microwave, Refrigerator, Washer
- Laundry: In Unit
Features
- Eat-in Kitchen, Kitchen Island, Open Floorplan, Pantry, Primary Bathroom - Shower No Tub, Walk-In Closet(s), Other
- Flooring: Carpet, Tile
Interior area
- Total structure area: 2,565
- Total interior livable area: 2,165 sqft
Property
Parking
- Total spaces: 2
- Parking features: Attached, Garage
- Attached garage spaces: 2
Features
- Levels: One
- Stories: 2
- Patio & porch: Covered, Patio
Lot
- Size: 4,356 Square Feet
- Features: Sprinklers In Front, Sprinklers In Rear
Details
- Parcel number: 0833560440
Construction
Type & style
- Home type: SingleFamily
- Property subtype: Single Family Residence
Materials
- Other, Composition Siding, Frame
- Roof: Shingle
Condition
- New construction: Yes
- Year built: 2025
Utilities & green energy
- Sewer: Public Sewer
- Water: Public
- Utilities for property: Cable Available, Electricity Available, Sewer Available, Water Available
Community & HOA
Community
- Security: Smoke Detector(s)
- Subdivision: Irongate
HOA
- Has HOA: Yes
- HOA fee: $840 annually
- HOA name: ALSOP
- HOA phone: 904-647-2619
Location
- Region: Jacksonville
Financial & listing details
- Price per square foot: $159/sqft
- Annual tax amount: $982
- Date on market: 7/31/2025
- Listing terms: Cash,Conventional,FHA,VA Loan
- Road surface type: Asphalt
Price history
| Date | Event | Price |
|---|---|---|
| 12/18/2025 | Sold | $345,260$159/sqft |
Source:  realMLS #2101553 Report a problem realMLS #2101553 Report a problem | ||
| 11/17/2025 | Pending sale | $345,260$159/sqft |
Source: realMLS #2101553 Report a problem | ||
| 11/14/2025 | Price change | $345,260+1.5%$159/sqft |
Source: realMLS #2101553 Report a problem | ||
| 10/27/2025 | Price change | $340,060+0.6%$157/sqft |
Source: realMLS #2101553 Report a problem | ||
| 10/14/2025 | Price change | $338,060+0.8%$156/sqft |
Source: realMLS #2101553 Report a problem | ||
| 9/29/2025 | Price change | $335,483-2.3%$155/sqft |
Source: realMLS #2101553 Report a problem | ||
| 9/18/2025 | Price change | $343,483-2.3%$159/sqft |
Source: realMLS #2101553 Report a problem | ||
| 7/31/2025 | Listed for sale | $351,483$162/sqft |
Source: realMLS #2101553 Report a problem | ||
Public tax history
Tax history is unavailable.
Neighborhood: Biltmore
Nearby homes
- $341,3564 bd3 ba2.1k sqft5646 Tomahawk Lake Dr, Jacksonville, FL 32254Sold
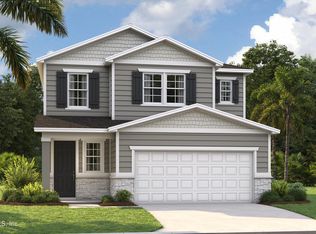
- $335,4084 bd3 ba2.1k sqft5658 Tomahawk Lake Dr, Jacksonville, FL 32254Pending
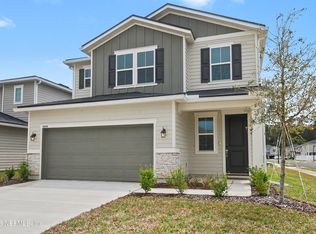
- $341,0254 bd3 ba2.1k sqft5640 Tomahawk Lake Dr, Jacksonville, FL 32254New Construction

- $353,9904 bd2 ba2k sqft5753 Tomohawk Lake Dr, Jacksonville, FL 32254Sold

- $291,9903 bd2 ba1.7k sqft5874 Tomahawk Lake Dr, Jacksonville, FL 32254Sold
- $301,9903 bd2 ba1.8k sqft5783 Tomahawk Lake Dr, Jacksonville, FL 32254Sold
- $330,1074 bd3 ba2.1k sqft5758 Tomahawk Lake Dr, Jacksonville, FL 32254Sold
- $322,1534 bd2 ba1.8k sqft5859 Tomahawk Lake Dr, Jacksonville, FL 32254Sold
Nearby schools
GreatSchools rating
- 8/10Pickett Elementary SchoolGrades: K-5Distance: 0.9 mi
- 3/10Jean Ribault Middle SchoolGrades: 6-8Distance: 2.9 mi
- 4/10Jean Ribault High SchoolGrades: 9-12Distance: 2.9 mi
Get a cash offer in 3 minutes
Find out how much your home could sell for in as little as 3 minutes with a no-obligation cash offer.
Estimated market value
$344,500
Get a cash offer in 3 minutes
Find out how much your home could sell for in as little as 3 minutes with a no-obligation cash offer.
Estimated market value
$344,500
- Florida
- Duval County
- Jacksonville
- 32254
- Biltmore
- 5652 TOMAHAWK LAKE Drive
Nearby cities
Nearby neighborhoods
Nearby zip codes
Other Jacksonville Topics
