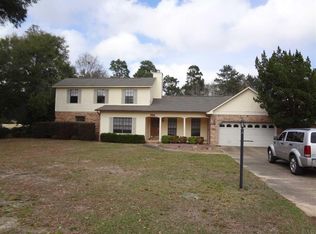
**Multiple Offers - Please submit offers by Monday 5/5 at 3 PM.** Welcome to 5652 Trevino Dr, a beautifully maintained 3-bed, 2-bath home nestled on the 17th fairway of Tanglewood Golf & Country Club. Offering 2,191 sq ft of thoughtfully designed living space, this home combines classic elegance with the comfort and tranquility of golf course living. Step into the grand foyer, featuring wood floors and a 10-foot ceiling, and immediately feel at home. The spacious great room, with its cozy fireplace, tray ceiling, and recessed lighting, is perfect for relaxing or entertaining. The kitchen boasts stunning wood cabinetry, a breakfast bar, and a charming breakfast nook framed by bay windows. For special occasions, the formal dining room provides a sophisticated space for gatherings. The primary suite is your private retreat, complete with a sunroom/office, and a luxurious en-suite bathroom featuring a double vanity, garden tub with an acrylic block window for soft natural light, a separate shower, and walk-in closet. Enjoy peaceful evenings on the screened back porch, soaking in serene views of the golf course. This estate sale home is listed as-is but is clean, move-in ready, and brimming with potential. While cosmetically original, it has been lovingly cared for. Recent updates include new carpet (2024), a new HVAC (2023), and a new roof (2021) with energy-efficient spray foam attic insulation. Hurricane shutters and an impact-rated garage door offer added protection, peace of mind, and lower insurance rates. Conveniently located near Santa Rosa Medical Center, Whiting Field NAS, and Downtown Milton, this home provides easy access to local attractions and amenities. Don't miss your chance to make it your new home—schedule your tour today!
Sold for $310,000
$310,000
5652 Trevino Dr, Milton, FL 32570
3beds
2,191sqft
Single Family Residence
Built in 1992
0.34 Acres Lot
$321,700 Zestimate®
$141/sqft
$2,066 Estimated rent
Home value
$321,700
$290,000 - $357,000
$2,066/mo
Zestimate® history
Owner options
List your home for rent
$2,066/mo
Rent Zestimate®
Find your next renter with Zillow Rental Manager. Plus, with online applications, you can quickly screen prospective tenants – for free.
$2,066/mo
Rent Zestimate®
Refinance and save
$2,110/mo
Est. payment
Refinancing to a lower rate could help reduce your monthly payments and save thousands over the life of the loan.
$2,110/mo
Est. payment
Explore your selling options
Work with a Zillow partner agent
Leverage their expertise and Zillow's premium Showcase listings to get your home seen by more buyers.
Get startedList with your own agent
Get your home in front of millions of buyers by listing it on Zillow.
Learn how to do itSell it yourself
Take full control of how buyers see your home on Zillow by listing For Sale by Owner (FSBO).
List your homeWhat's special
Cozy fireplaceBay windowsBreakfast barCharming breakfast nookGarden tubFormal dining roomThoughtfully designed living space
Zillow last checked:
Listing updated:
Listed by:
Michael Brock 850-380-1217,
BROCK PROPERTIES, INC
Bought with:
Michael Brock
BROCK PROPERTIES, INC
Source: PAR,MLS#: 653491
Facts & features
Interior
Bedrooms & bathrooms
- Bedrooms: 3
- Bathrooms: 2
- Full bathrooms: 2
Rooms
- Room types: Sun Room, Office
Primary bedroom
- Level: First
- Dimensions: 16 x 15
Bedroom
- Level: First
- Dimensions: 11 x 14
Bedroom 1
- Level: First
- Dimensions: 11 x 13
Dining room
- Level: First
- Dimensions: 13 x 10
Kitchen
- Level: First
- Dimensions: 10 x 10
Heating
- Heat Pump, Fireplace(s)
Cooling
- Central Air, Ceiling Fan(s)
Appliances
- Included: Electric Water Heater, Built In Microwave, Dishwasher, Refrigerator
- Laundry: Inside, W/D Hookups
Features
- Storage, Baseboards, Ceiling Fan(s), Crown Molding, High Ceilings, High Speed Internet, Recessed Lighting
- Flooring: Hardwood, Tile, Carpet
- Windows: Double Pane Windows, Blinds, Shutters
- Has basement: No
- Has fireplace: Yes
Interior area
- Total structure area: 2,191
- Total interior livable area: 2,191 sqft
Property
Parking
- Total spaces: 2
- Parking features: 2 Car Carport, Side Entrance, Garage Door Opener
- Carport spaces: 2
Features
- Levels: One
- Stories: 1
- Patio & porch: Porch, Screened
- Pool features: None
Lot
- Size: 0.34 Acres
- Dimensions: 100x150
- Features: On Golf Course, Interior Lot
Details
- Parcel number: 302n28532000b000280
- Zoning description: Res Single
- Special conditions: Standard
Construction
Type & style
- Home type: SingleFamily
- Architectural style: Traditional
- Property subtype: Single Family Residence
Materials
- Frame
- Foundation: Slab
- Roof: Shingle,Hip
Condition
- Resale
- New construction: No
- Year built: 1992
Utilities & green energy
- Electric: Circuit Breakers, Copper Wiring
- Sewer: Septic Tank
- Water: Public
- Utilities for property: Cable Available, Underground Utilities
Green energy
- Energy efficient items: Heat Pump, Insulation, Insulated Walls, Ridge Vent, Thermal Treated
Community & HOA
Community
- Features: Golf
- Security: Security System, Smoke Detector(s)
- Subdivision: Tanglewood West
HOA
- Has HOA: Yes
- Services included: Association, Deed Restrictions
- HOA fee: $100 annually
Location
- Region: Milton
Financial & listing details
- Price per square foot: $141/sqft
- Tax assessed value: $251,975
- Annual tax amount: $3,072
- Price range: $310K - $310K
- Date on market: 4/30/2025
- Cumulative days on market: 95 days
Price history
| Date | Event | Price |
|---|---|---|
| 5/28/2025 | Sold | $310,000-4.6%$141/sqft |
Source:  PAR #653491 Report a problem PAR #653491 Report a problem | ||
| 5/20/2025 | Pending sale | $325,000$148/sqft |
Source: PAR #653491 Report a problem | ||
| 5/6/2025 | Contingent | $325,000$148/sqft |
Source: PAR #653491 Report a problem | ||
| 4/30/2025 | Listed for sale | $325,000$148/sqft |
Source: PAR #653491 Report a problem | ||
| 1/30/2025 | Listing removed | $325,000+150.2%$148/sqft |
Source: PAR #653491 Report a problem | ||
| 2/20/1998 | Sold | $129,900$59/sqft |
Source: Public Record Report a problem | ||
Public tax history
| Year | Property taxes | Tax assessment |
|---|---|---|
| 2024 | $3,072 +107.1% | $251,975 +63% |
| 2023 | $1,483 -1% | $154,542 +3% |
| 2022 | $1,498 +0.2% | $150,041 +3% |
| 2021 | $1,494 +1.5% | $145,671 +1.4% |
| 2020 | $1,472 +2.3% | $143,660 +2.3% |
| 2019 | $1,439 | $140,430 +1.9% |
| 2018 | $1,439 +5.2% | $137,812 +2.1% |
| 2017 | $1,367 | $134,977 +2.1% |
| 2016 | $1,367 +0.3% | $132,201 +0.7% |
| 2015 | $1,364 -1.4% | $131,282 +0.8% |
| 2014 | $1,384 | $130,240 +1.5% |
| 2013 | -- | $128,315 -2.4% |
| 2012 | -- | $131,513 -4.5% |
| 2011 | -- | $137,723 -3.3% |
| 2010 | -- | $142,453 +1.9% |
| 2009 | -- | $139,763 +0.1% |
| 2008 | -- | $139,623 |
| 2007 | -- | -- |
| 2006 | -- | -- |
| 2005 | -- | -- |
| 2004 | -- | -- |
| 2003 | -- | -- |
| 2002 | -- | -- |
| 2001 | -- | -- |
| 2000 | -- | -- |
Find assessor info on the county website
Neighborhood: 32570
Nearby homes
- $362,2004 bd3 ba2.5k sqft5648 Trevino Dr, Milton, FL 32570Off Market
- $366,6004 bd2 ba2.6k sqft5656 Trevino Dr, Milton, FL 32570Off Market
- $322,6003 bd2 ba2k sqft5660 Trevino Dr, Milton, FL 32570Off Market
- $390,5003 bd3 ba2.4k sqft5644 Trevino Dr, Milton, FL 32570Off Market
- $--0.34 AcresTrevino Dr, Milton, FL 32570Off Market
- $296,6003 bd2 ba1.7k sqft5653 Trevino Dr, Milton, FL 32570Off Market
- $311,8003 bd2 ba2k sqft5657 Trevino Dr, Milton, FL 32570Off Market
- $402,6003 bd3 ba2.2k sqft5649 Trevino Dr, Milton, FL 32570Off Market
Nearby schools
GreatSchools rating
- 6/10Berryhill Elementary SchoolGrades: PK-5Distance: 1.9 mi
- 5/10Hobbs Middle SchoolGrades: 6-8Distance: 2 mi
- 4/10Milton High SchoolGrades: 9-12Distance: 2.7 mi
Schools provided by the listing agent
- Elementary: Berryhill
- Middle: R. HOBBS
- High: Milton
Source: PAR. This data may not be complete. We recommend contacting the local school district to confirm school assignments for this home.


Get pre-qualified for a loan
At Zillow Home Loans, we can pre-qualify you in as little as 5 minutes with no impact to your credit score.An equal housing lender. NMLS #10287.
Sell for more on Zillow
Get a Zillow Showcase℠ listing at no additional cost and you could sell for .
$321,700
2% more
+$6,434
With Zillow Showcase(estimated)
$328,134
- Florida
- Santa Rosa County
- Milton
- 32570
- 5652 Trevino Dr
Nearby cities
Nearby zip codes
Other Milton Topics
