The Summit is a stunning 2,910 square foot two-story floor plan with 5 bedrooms and 4 bathrooms, with 1 and 1 on the main level! . The dining room which continues through the butler's pantry and LARGE walk-in pantry into the open kitchen. You have a breakfast nook and huge family room. This kitchen is sure to have you fall in love with this home with the spacious corner pantry, quartz counter tops, stainless steel appliances, and island. With 4 additional bedrooms upstairs, including the primary bedroom. The primary bedrooms include a connected primary bathroom and large walk-in closet. With all these features plus the 9-foot ceilings, smart home technology and gas fireplace you are surely able to turn this house into your next home! Home and community information, including pricing, included features, terms, availability and amenities, are subject to change and prior sale at any time without notice. Square footages are approximate. Pictures, photographs, colors, features, and sizes are for illustration purposes only and will vary from the homes as built.
Sold for $375,000
$375,000
5652 Wellsley Dr Lot 90, Boiling Springs, SC 29316
5beds
2,800sqft
Single Family Residence, Residential
Built in 2024
7,840 Square Feet Lot
$375,800 Zestimate®
$134/sqft
$2,789 Estimated rent
Home value
$375,800
$349,000 - $402,000
$2,789/mo
Zestimate® history
Owner options
List your home for rent
$2,789/mo
Rent Zestimate®
Find your next renter with Zillow Rental Manager. Plus, with online applications, you can quickly screen prospective tenants – for free.
$2,789/mo
Rent Zestimate®
Refinance and save
$2,228/mo
Est. payment
Refinancing to a lower rate could help reduce your monthly payments and save thousands over the life of the loan.
$2,228/mo
Est. payment
Explore your selling options
Work with a Zillow partner agent
Leverage their expertise and Zillow's premium Showcase listings to get your home seen by more buyers.
Get startedList with your own agent
Get your home in front of millions of buyers by listing it on Zillow.
Learn how to do itSell it yourself
Take full control of how buyers see your home on Zillow by listing For Sale by Owner (FSBO).
List your homeWhat's special
Zillow last checked:
Listing updated:
Listed by:
Michelle Klenotiz 864-630-9452,
D.R. Horton,
Jens Nielsen,
D.R. Horton
Bought with:
NON MLS MEMBER
Non MLS
Source: Greater Greenville AOR,MLS#: 1515504
Facts & features
Interior
Bedrooms & bathrooms
- Bedrooms: 5
- Bathrooms: 4
- Full bathrooms: 4
- Main level bathrooms: 1
- Main level bedrooms: 1
Rooms
- Room types: Bonus Room/Rec Room
Primary bedroom
- Area: 238
- Dimensions: 14 x 17
Bedroom 2
- Area: 132
- Dimensions: 11 x 12
Bedroom 3
- Area: 154
- Dimensions: 11 x 14
Bedroom 4
- Area: 156
- Dimensions: 12 x 13
Bedroom 5
- Area: 110
- Dimensions: 11 x 10
Primary bathroom
- Features: Double Sink, Full Bath
Dining room
- Area: 156
- Dimensions: 13 x 12
Family room
- Area: 272
- Dimensions: 17 x 16
Kitchen
- Area: 154
- Dimensions: 11 x 14
Bonus room
- Area: 234
- Dimensions: 13 x 18
Heating
- Forced Air
Cooling
- Central Air
Appliances
- Included: Gas Cooktop, Dishwasher, Gas Oven, Microwave, Electric Water Heater
- Laundry: 2nd Floor, Walk-in, Electric Dryer Hookup, Washer Hookup
Features
- Countertops-Solid Surface, Open Floorplan, Walk-In Closet(s), Pantry
- Flooring: Carpet, Laminate
- Basement: None
- Number of fireplaces: 1
- Fireplace features: Gas Starter
Interior area
- Total structure area: 2,922
- Total interior livable area: 2,800 sqft
Property
Parking
- Total spaces: 2
- Parking features: Attached, Concrete
- Attached garage spaces: 2
- Has uncovered spaces: Yes
Features
- Levels: Two
- Stories: 2
- Patio & porch: Patio
Lot
- Size: 7,840 Square Feet
- Dimensions: .18
- Features: 1/2 Acre or Less
- Topography: Level
Details
- Parcel number: 25000800.20
Construction
Type & style
- Home type: SingleFamily
- Architectural style: Patio
- Property subtype: Single Family Residence, Residential
Materials
- Hardboard Siding, Stone
- Foundation: Slab
- Roof: Architectural
Condition
- To Be Built
- New construction: Yes
- Year built: 2024
Details
- Builder model: Summit
- Builder name: D.R. Horton
Utilities & green energy
- Sewer: Public Sewer
- Water: Public
Community & HOA
Community
- Features: Common Areas, Pool
- Security: Smoke Detector(s)
- Subdivision: Pine Valley
HOA
- Has HOA: Yes
- Services included: Common Area Ins., Pool
Location
- Region: Boiling Springs
Financial & listing details
- Price per square foot: $134/sqft
- Date on market: 12/31/2023
Price history
| Date | Event | Price |
|---|---|---|
| 11/27/2024 | Sold | $375,000-1.2%$134/sqft |
Source:  Greater Greenville AOR #1515504 Report a problem Greater Greenville AOR #1515504 Report a problem | ||
| 10/16/2024 | Contingent | $379,500$136/sqft |
Source: Greater Greenville AOR #1515504 Report a problem | ||
| 10/7/2024 | Price change | $379,500-0.1%$136/sqft |
Source: Greater Greenville AOR #1515504 Report a problem | ||
| 9/12/2024 | Price change | $379,900-1.3%$136/sqft |
Source: Greater Greenville AOR #1515504 Report a problem | ||
| 8/8/2024 | Price change | $384,900-1.3%$137/sqft |
Source: Greater Greenville AOR #1515504 Report a problem | ||
| 8/4/2024 | Price change | $389,900-2.5%$139/sqft |
Source: Greater Greenville AOR #1515504 Report a problem | ||
| 6/29/2024 | Price change | $399,900-1.2%$143/sqft |
Source: Greater Greenville AOR #1515504 Report a problem | ||
| 5/25/2024 | Price change | $404,900+2%$145/sqft |
Source: Greater Greenville AOR #1515504 Report a problem | ||
| 5/18/2024 | Price change | $396,900-0.3%$142/sqft |
Source: Greater Greenville AOR #1515504 Report a problem | ||
| 5/9/2024 | Price change | $397,900-0.5%$142/sqft |
Source: Greater Greenville AOR #1515504 Report a problem | ||
| 3/5/2024 | Price change | $399,990-11.4%$143/sqft |
Source: Greater Greenville AOR #1515504 Report a problem | ||
| 2/1/2024 | Price change | $451,550-0.6%$161/sqft |
Source: Greater Greenville AOR #1515504 Report a problem | ||
| 12/31/2023 | Listed for sale | $454,480$162/sqft |
Source: Greater Greenville AOR #1515504 Report a problem | ||
Public tax history
Tax history is unavailable.
Neighborhood: 29316
Nearby homes
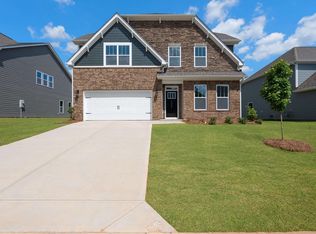
- $375,0005 bd4 ba2.9k sqft5652 Wellsley Dr, Boiling Springs, SC 29316Sold
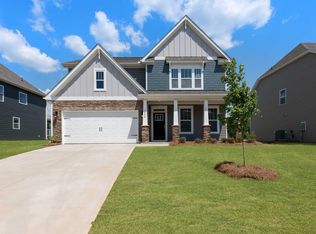
- $389,9004 bd3 ba3.1k sqft5656 Wellsley Dr, Boiling Springs, SC 29316Sold
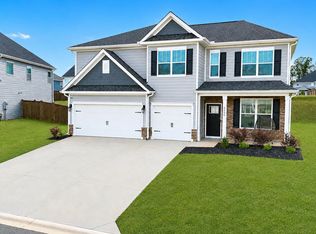
- $365,0004 bd4 ba2.6k sqft5644 Wellsley Dr, Boiling Springs, SC 29316Sold
- $459,9005 bd4 ba3.5k sqft3090 Toliver Trl, Boiling Springs, SC 29316For Sale
- $394,9004 bd3 ba2.7k sqft5639 Wellsley Dr, Boiling Springs, SC 29316Sold
- $409,7004 bd3 ba3.1k sqft5659 Wellsley Dr, Boiling Springs, SC 29316Sold
- $510,0005 bd4 ba3.8k sqft3094 Toliver Trl, Boiling Springs, SC 29316Sold
- $480,0005 bd4 ba3.8k sqft3086 Toliver Trl, Boiling Springs, SC 29316Sold
Nearby schools
GreatSchools rating
- 9/10Sugar Ridge ElementaryGrades: PK-5Distance: 2.2 mi
- 7/10Boiling Springs Middle SchoolGrades: 6-8Distance: 2.7 mi
- 7/10Boiling Springs High SchoolGrades: 9-12Distance: 1.5 mi
Schools provided by the listing agent
- Elementary: Sugar Ridge Elementary
- Middle: Boiling Springs
- High: Boiling Springs
Source: Greater Greenville AOR. This data may not be complete. We recommend contacting the local school district to confirm school assignments for this home.
Get a cash offer in 3 minutes
Find out how much your home could sell for in as little as 3 minutes with a no-obligation cash offer.
Estimated market value
$375,800
Get a cash offer in 3 minutes
Find out how much your home could sell for in as little as 3 minutes with a no-obligation cash offer.
Estimated market value
$375,800
- South Carolina
- Spartanburg County
- Boiling Springs
- 29316
- 5652 Wellsley Dr Lot 90
Nearby cities
Nearby zip codes
Other Boiling Springs Topics
